Puente de la Señorita Residential
2005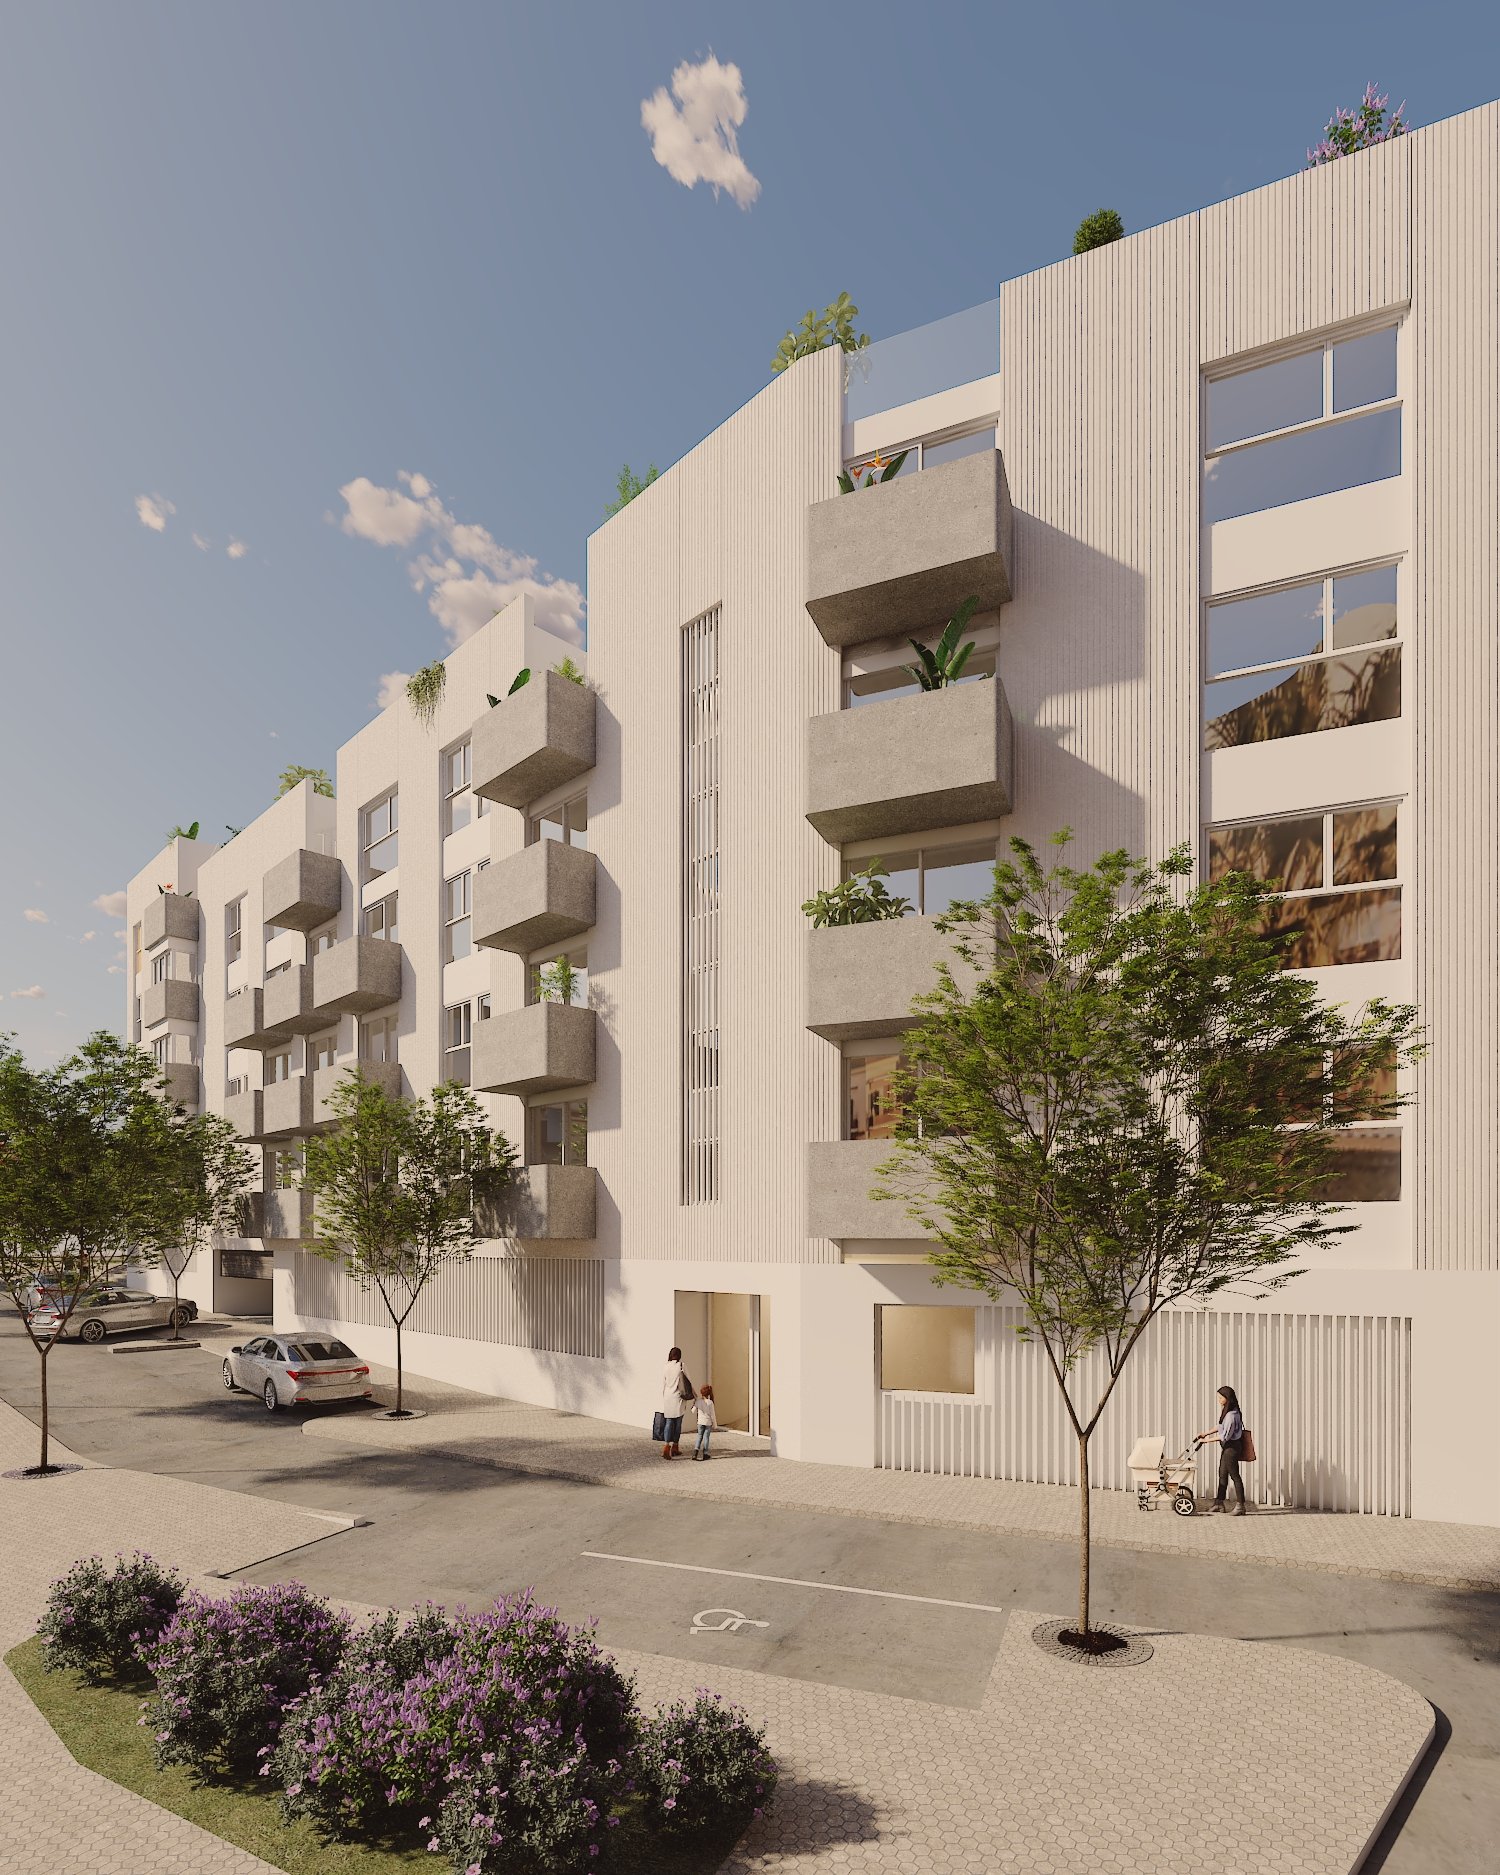
.jpg)
.jpg)
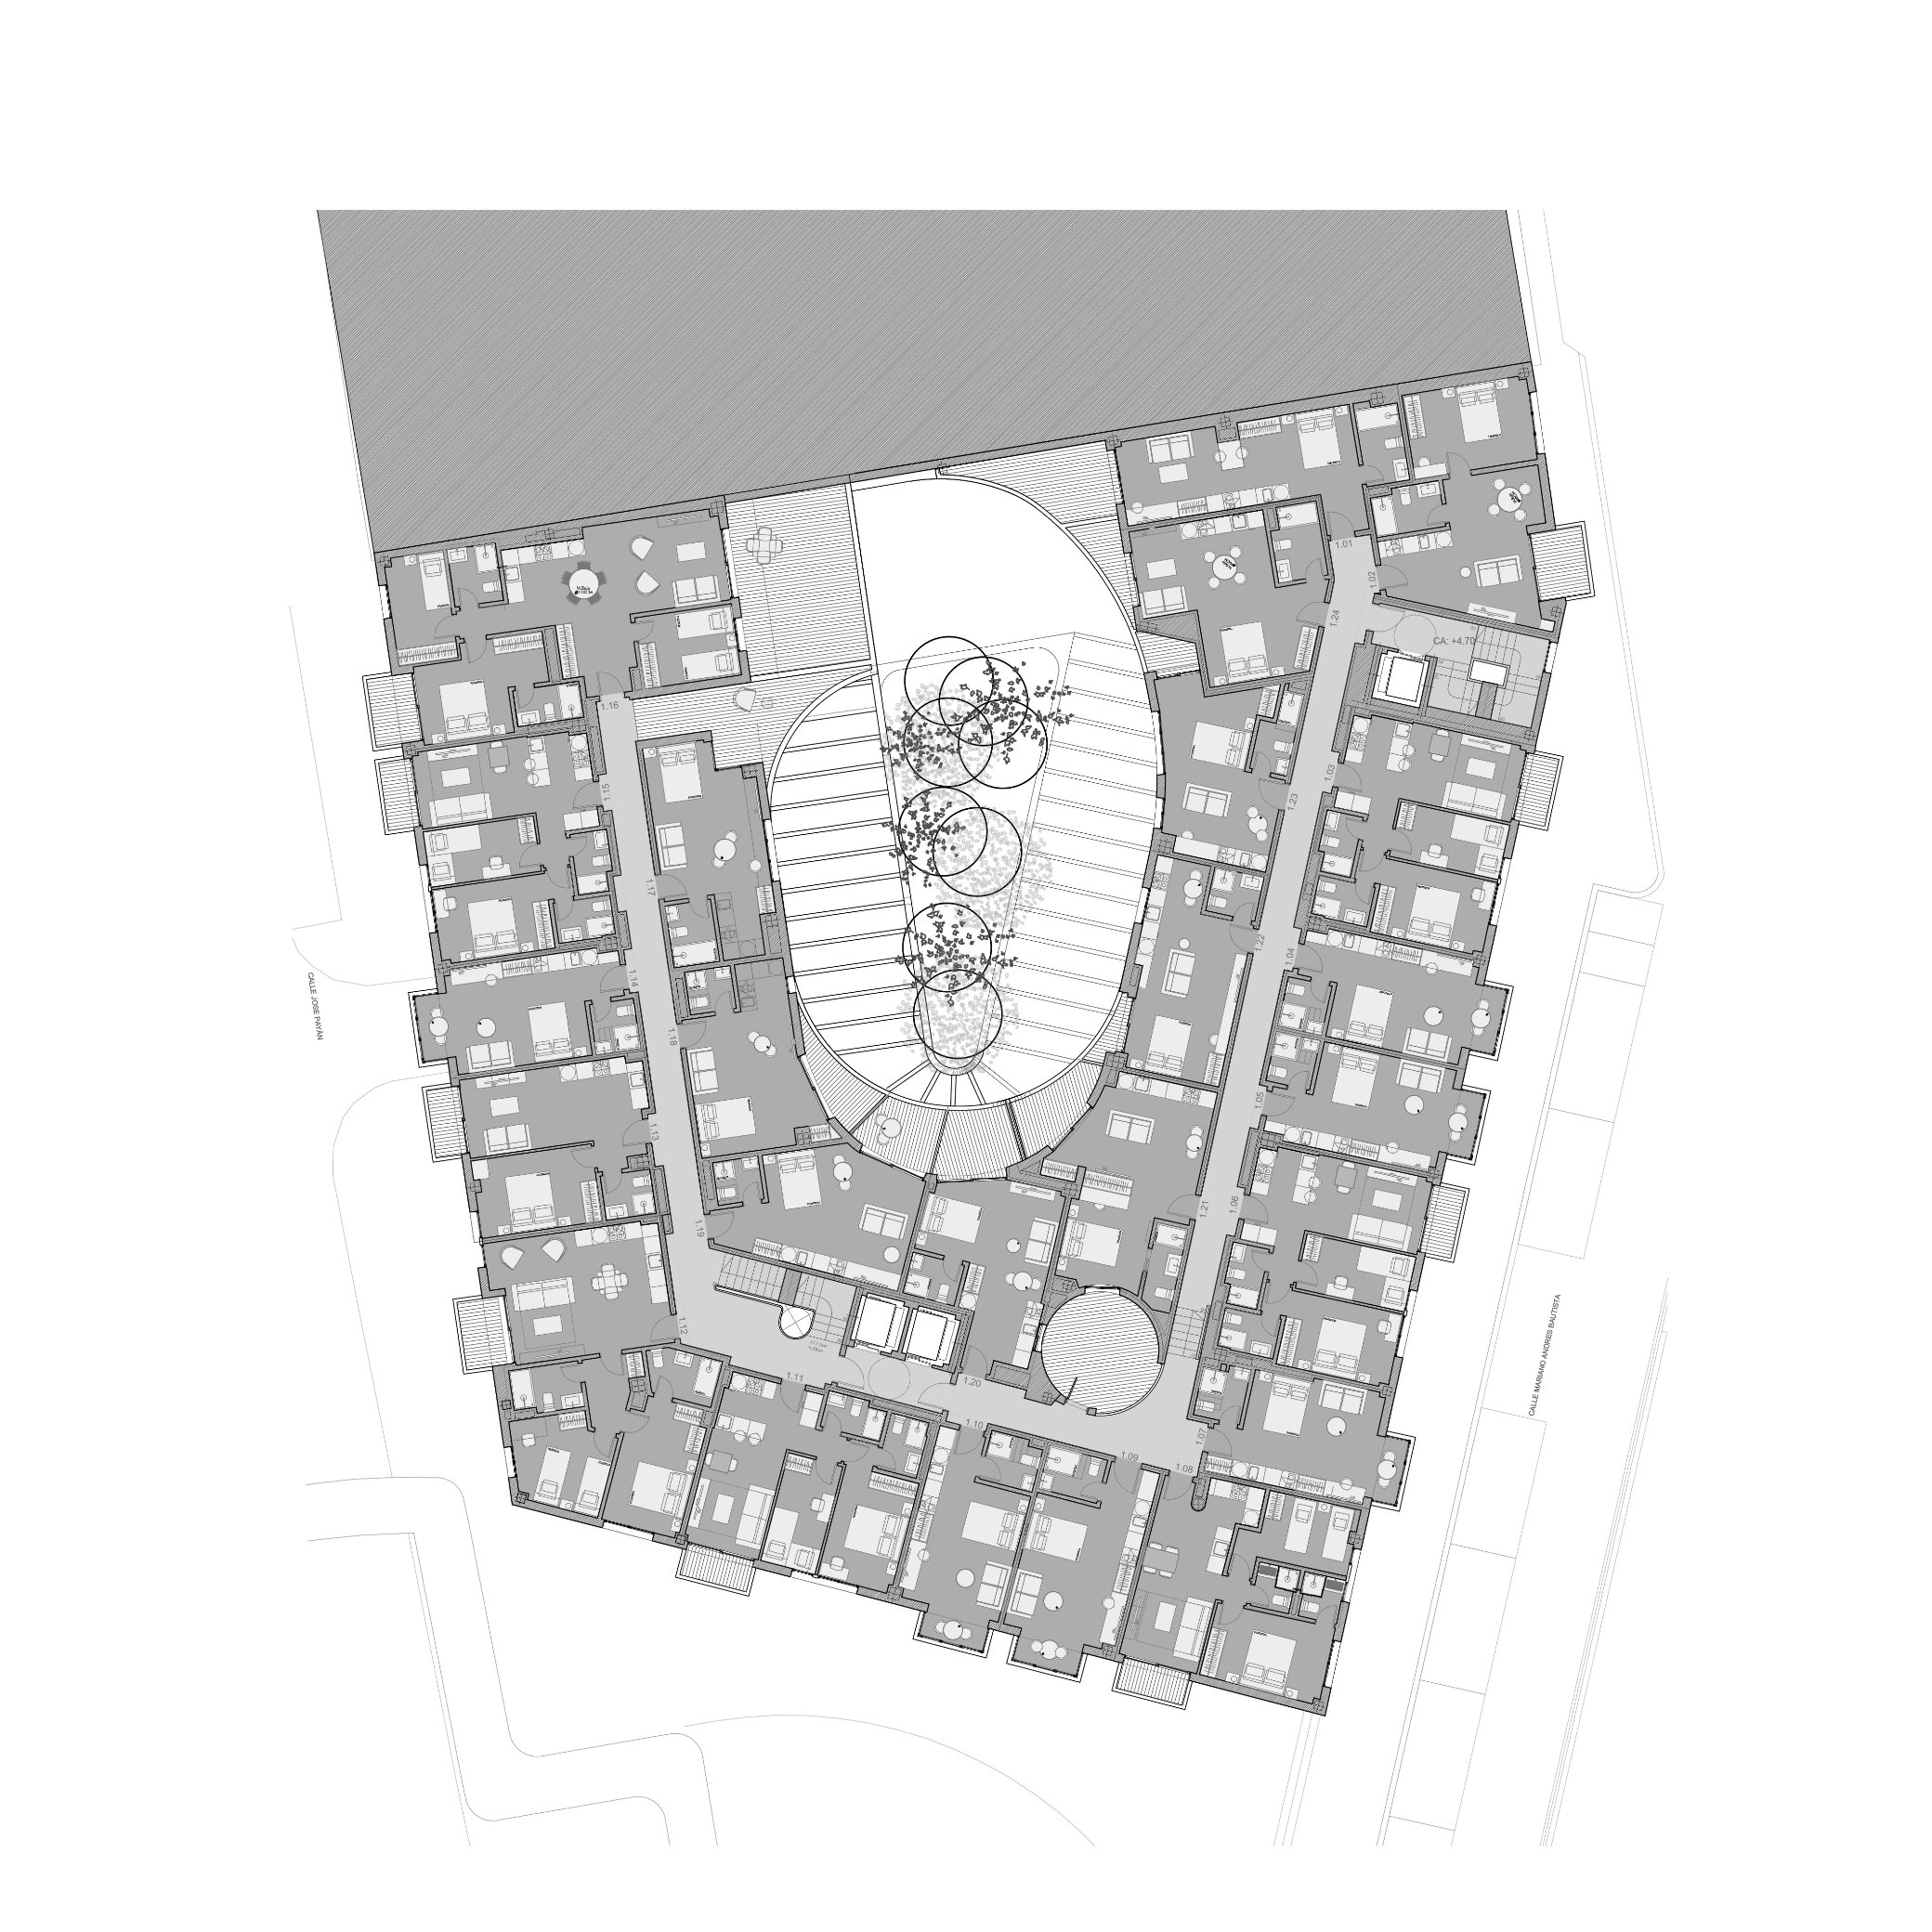
The polygonal plot allocated for residential use is located on a site currently undergoing urban development, with an area of over 1,500 square meters. The program's requirements define a multi-family residential model oriented towards young users, which calls for the integration of small-scale housing units—such as studios and apartments—alongside parking areas within a five-story building above ground level.
.jpg)
.jpg)
The proposal resolves the building through a semi-open block layout comprising a ground floor and four upper levels. This configuration allows all residential units to be provided with terraces directly connected to either the street or the inner courtyard of the block, while the perimeter fragmentation facilitates the entry of natural light and the incorporation of vegetation into the common parking areas.
.jpg)
The project consolidates a built area of over 6,000 square meters above ground and more than 1,500 square meters below ground level. The program organizes the studios and the one- and two-bedroom apartments on the upper floors, distributing the parking spaces between the basement and the ground floor to optimize access and the overall functionality of the complex.
.jpg)
.jpg)
.jpg)