Jericho Gate
2015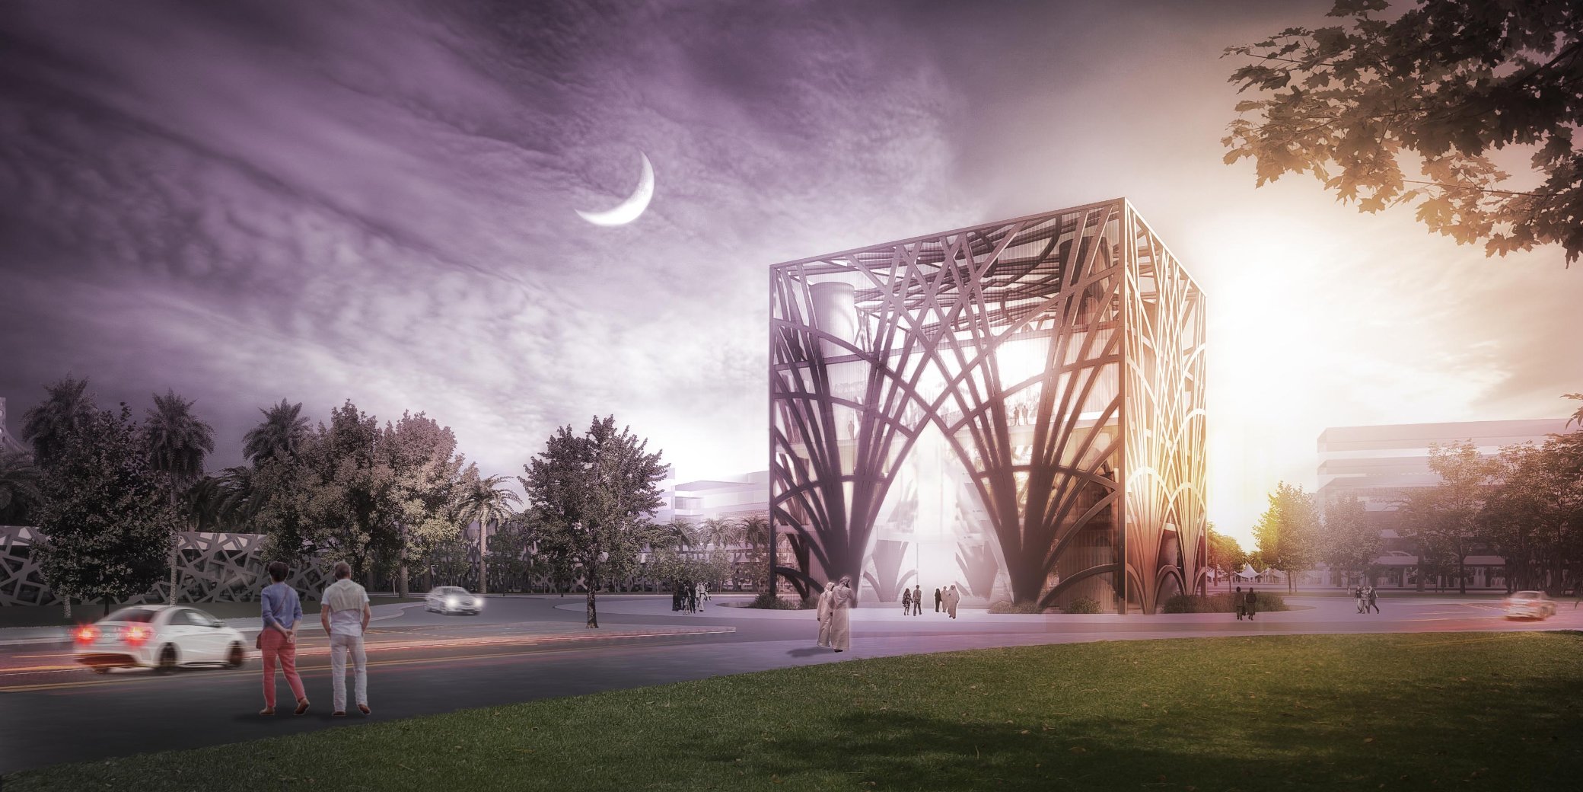
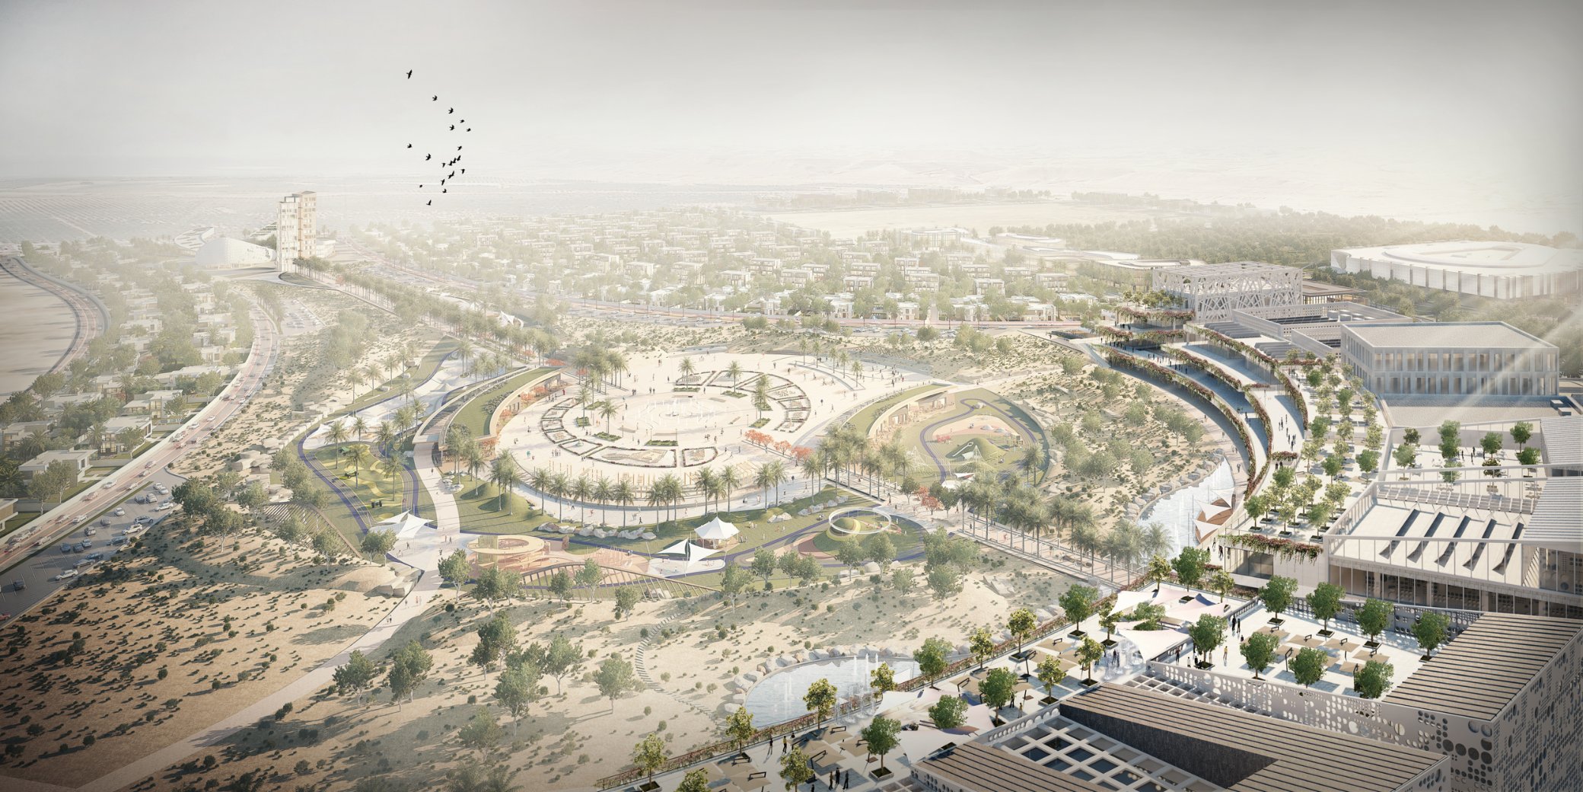
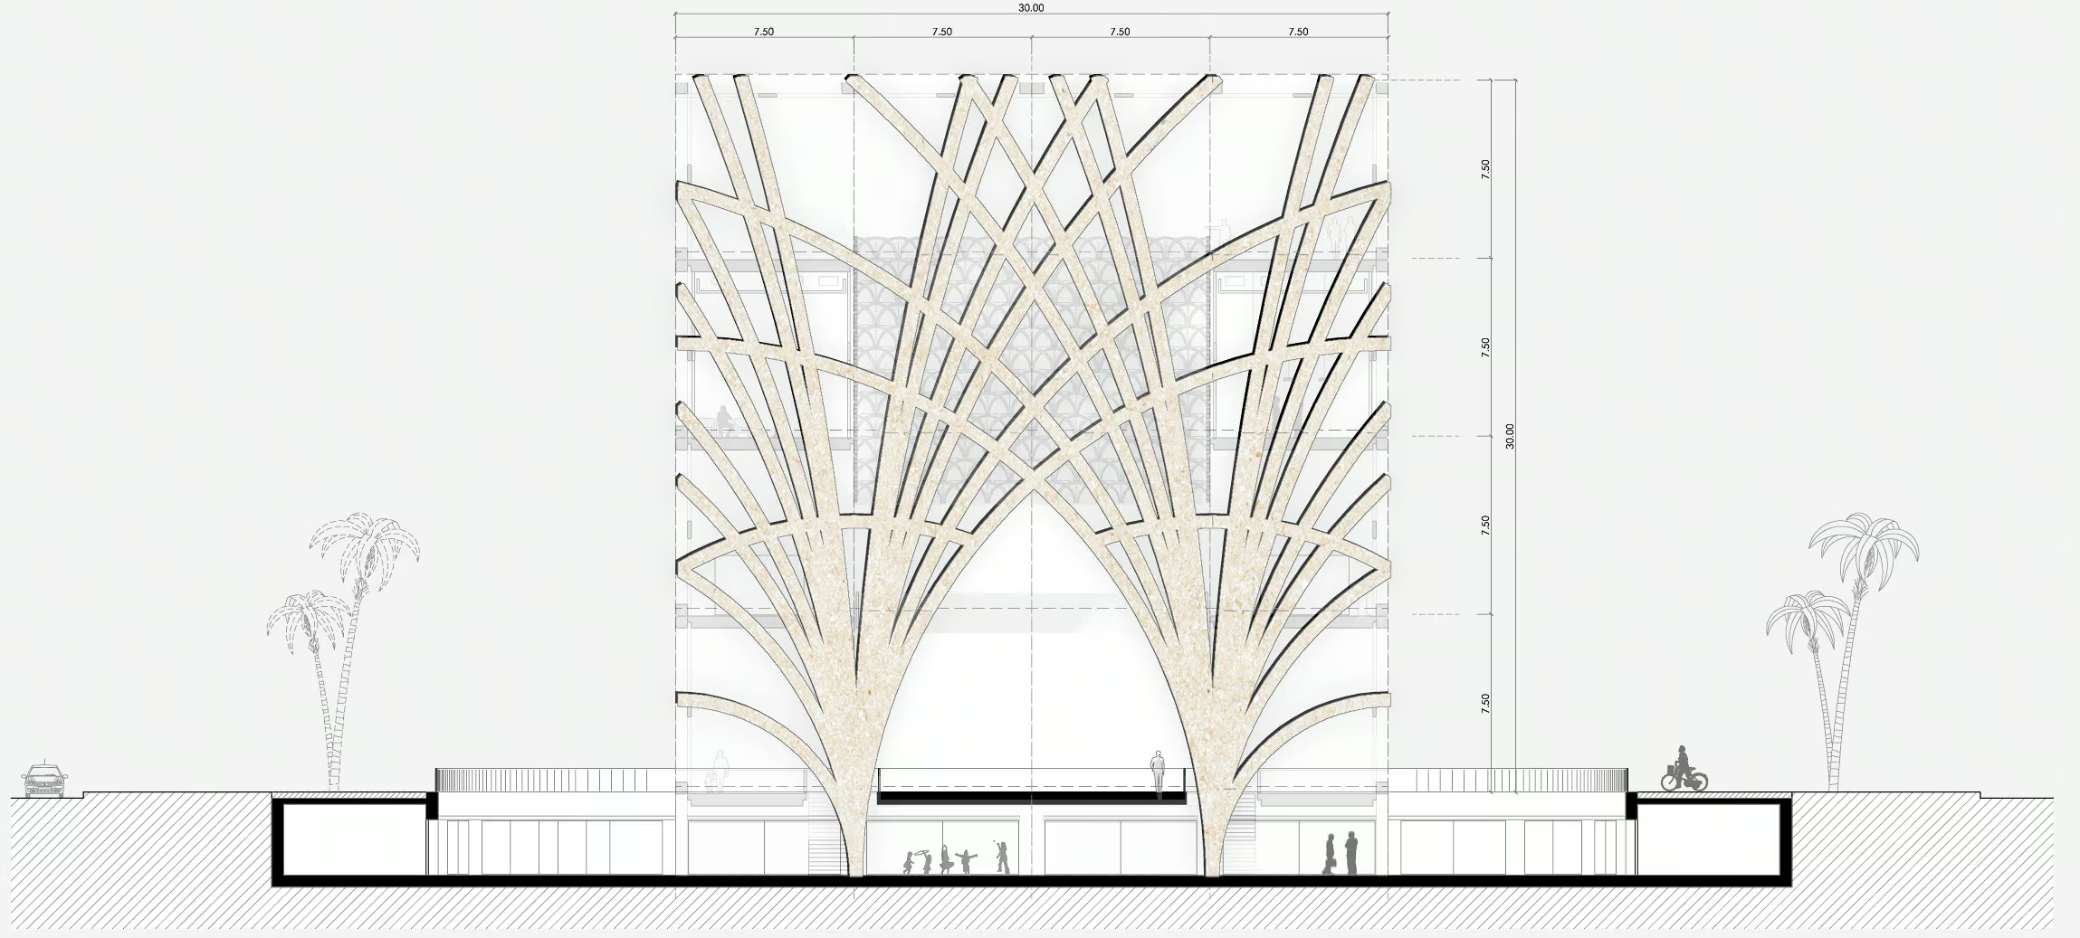
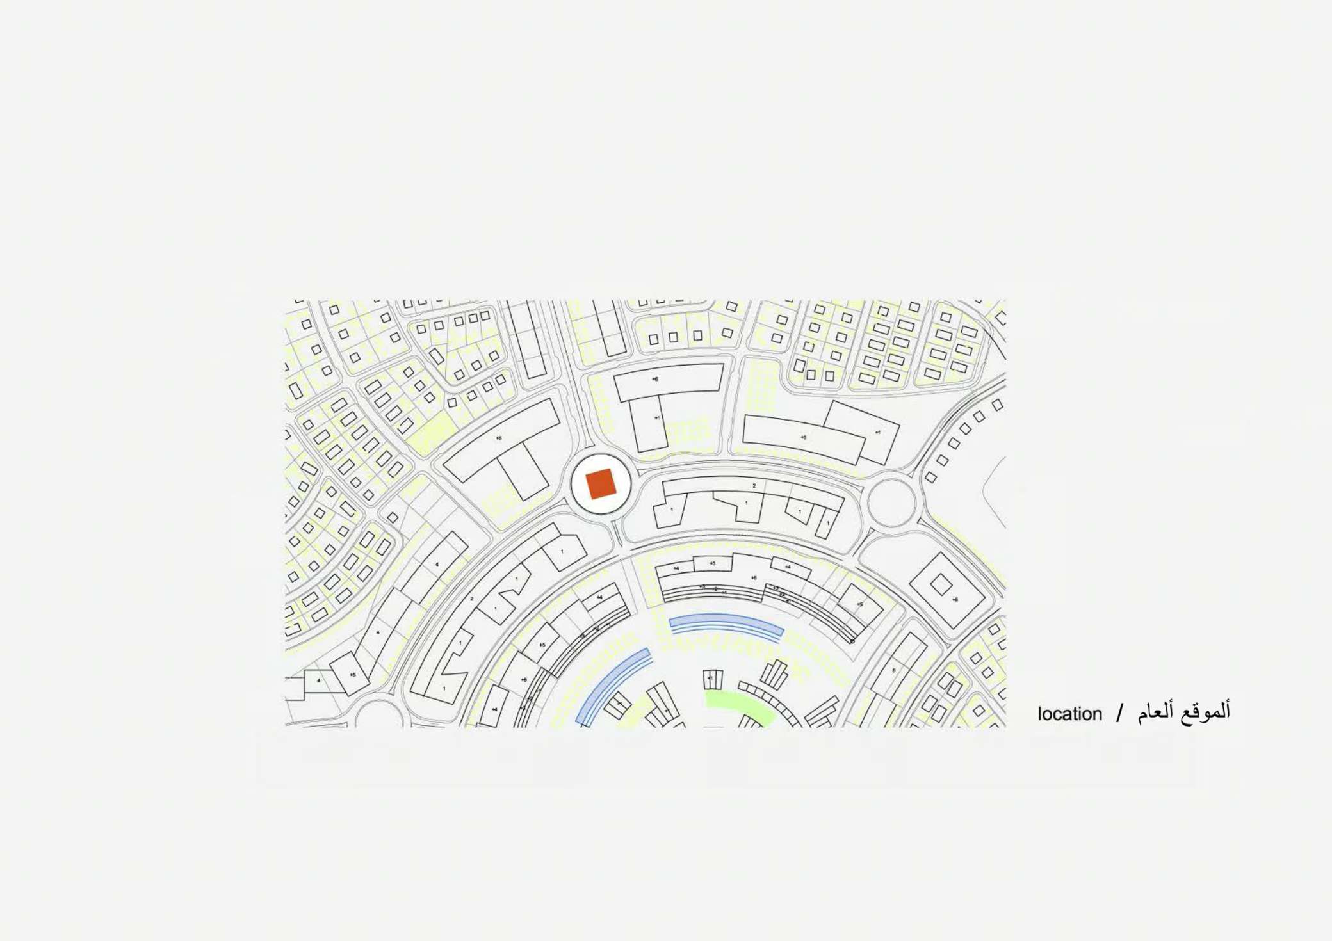
The proposed dotational building is conceived as an architectural milestone and an entrance gateway to the new urban development of the Jericho Gate holiday city in Jericho. The project adopts a volumetric cube with an emphatic geometry oriented according to the four cardinal directions. The primary challenge of the design consists of providing the property with an institutional identity linked to the local context, resolving a representative public program that is organized vertically to release space in the immediate urban surroundings.
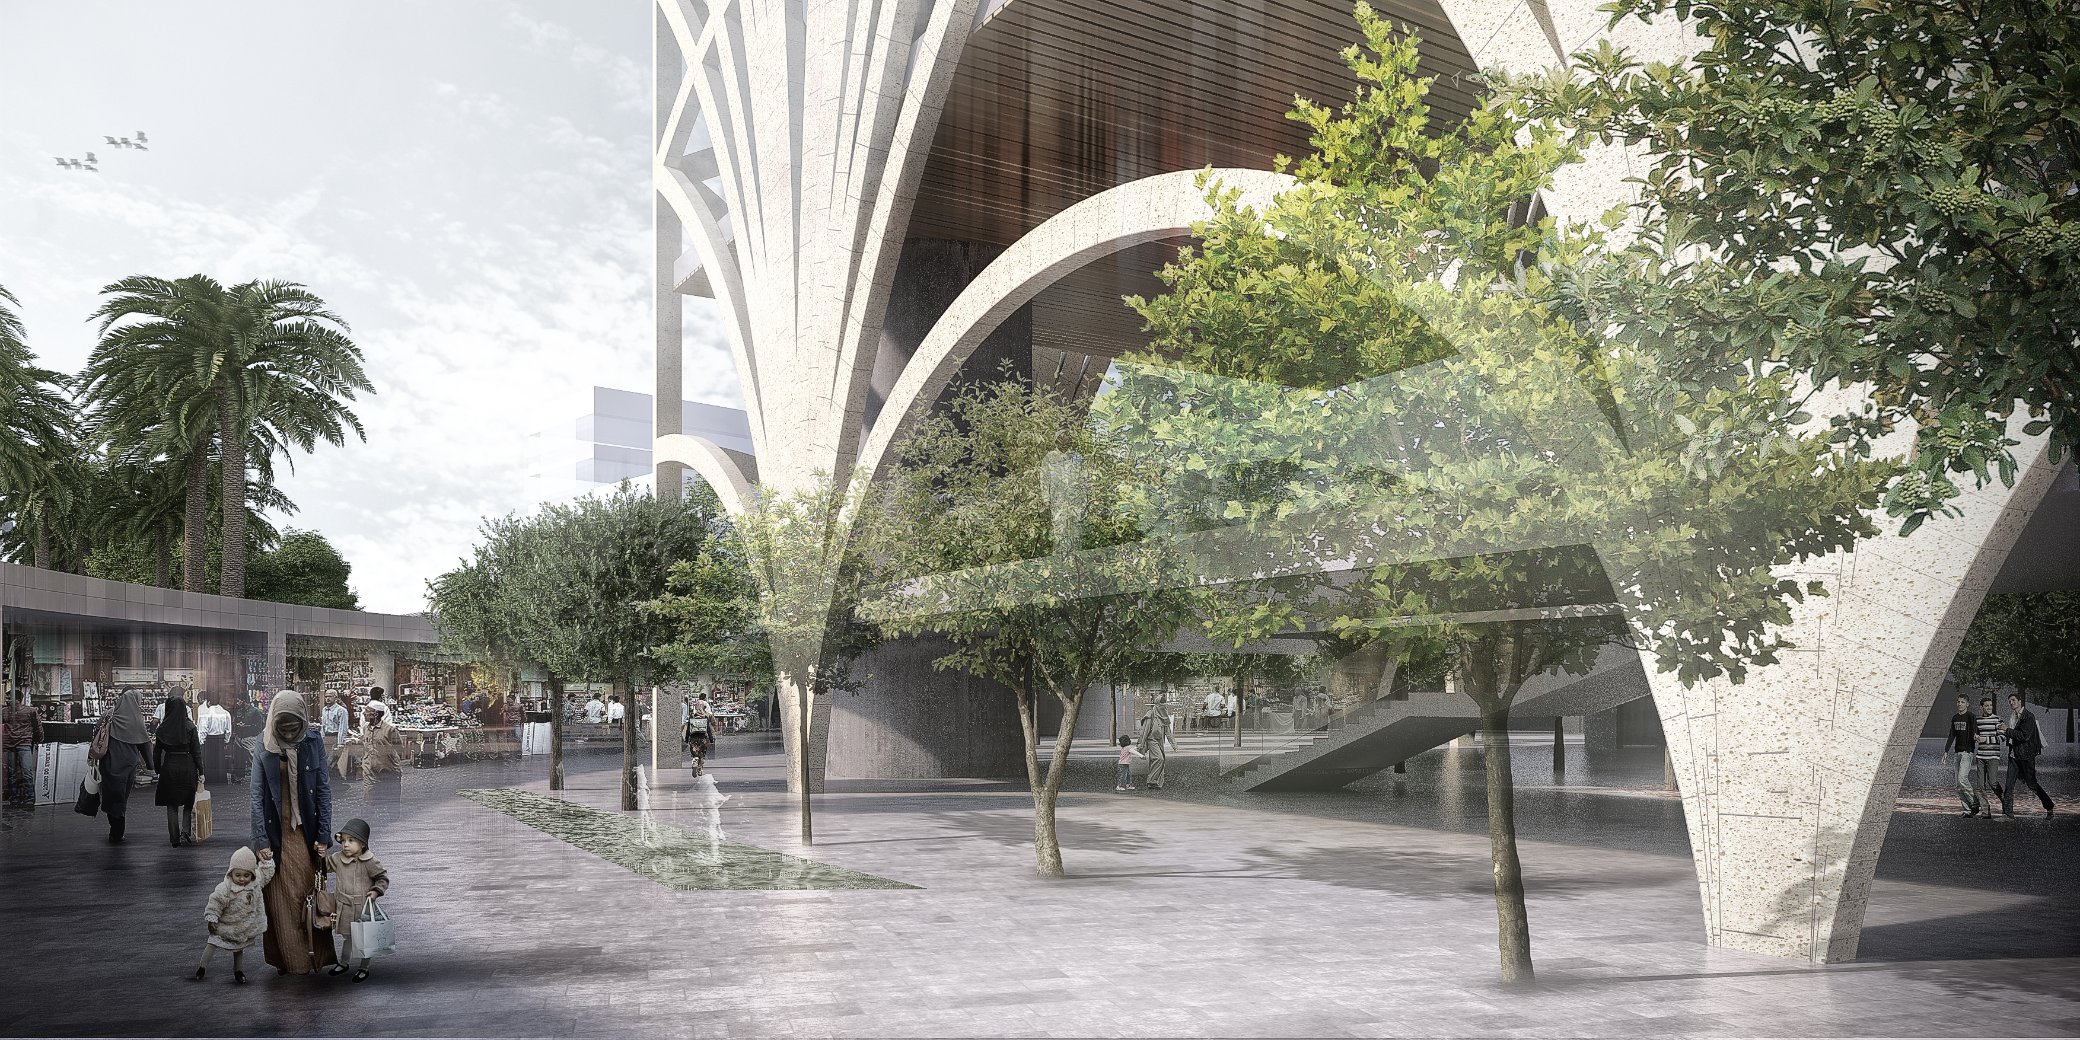
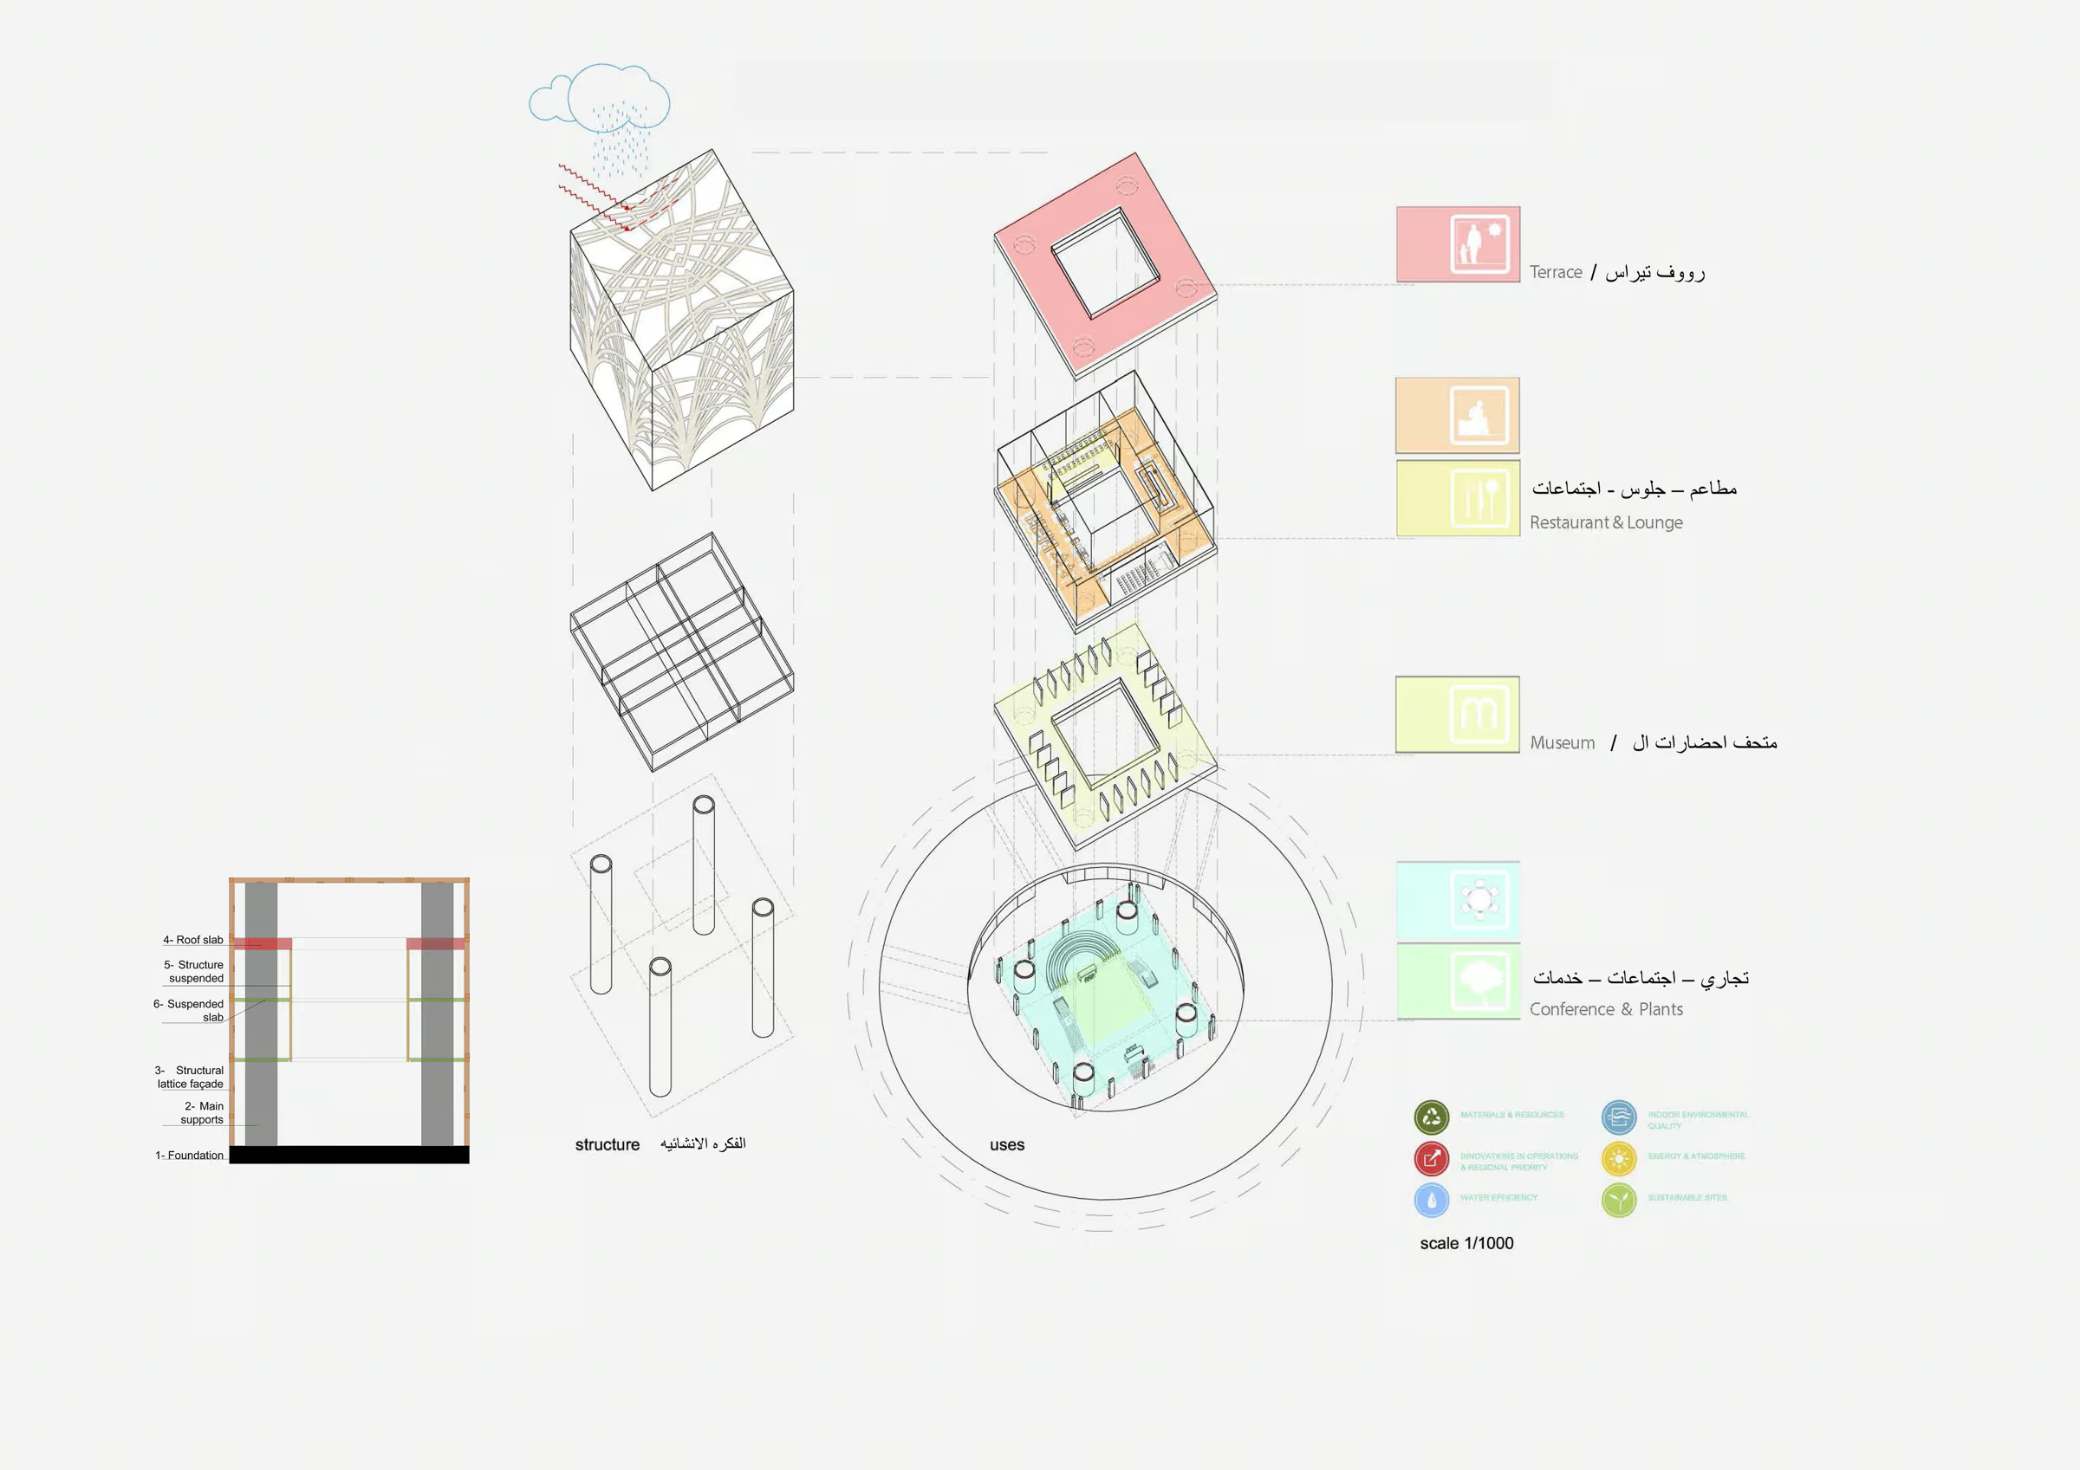
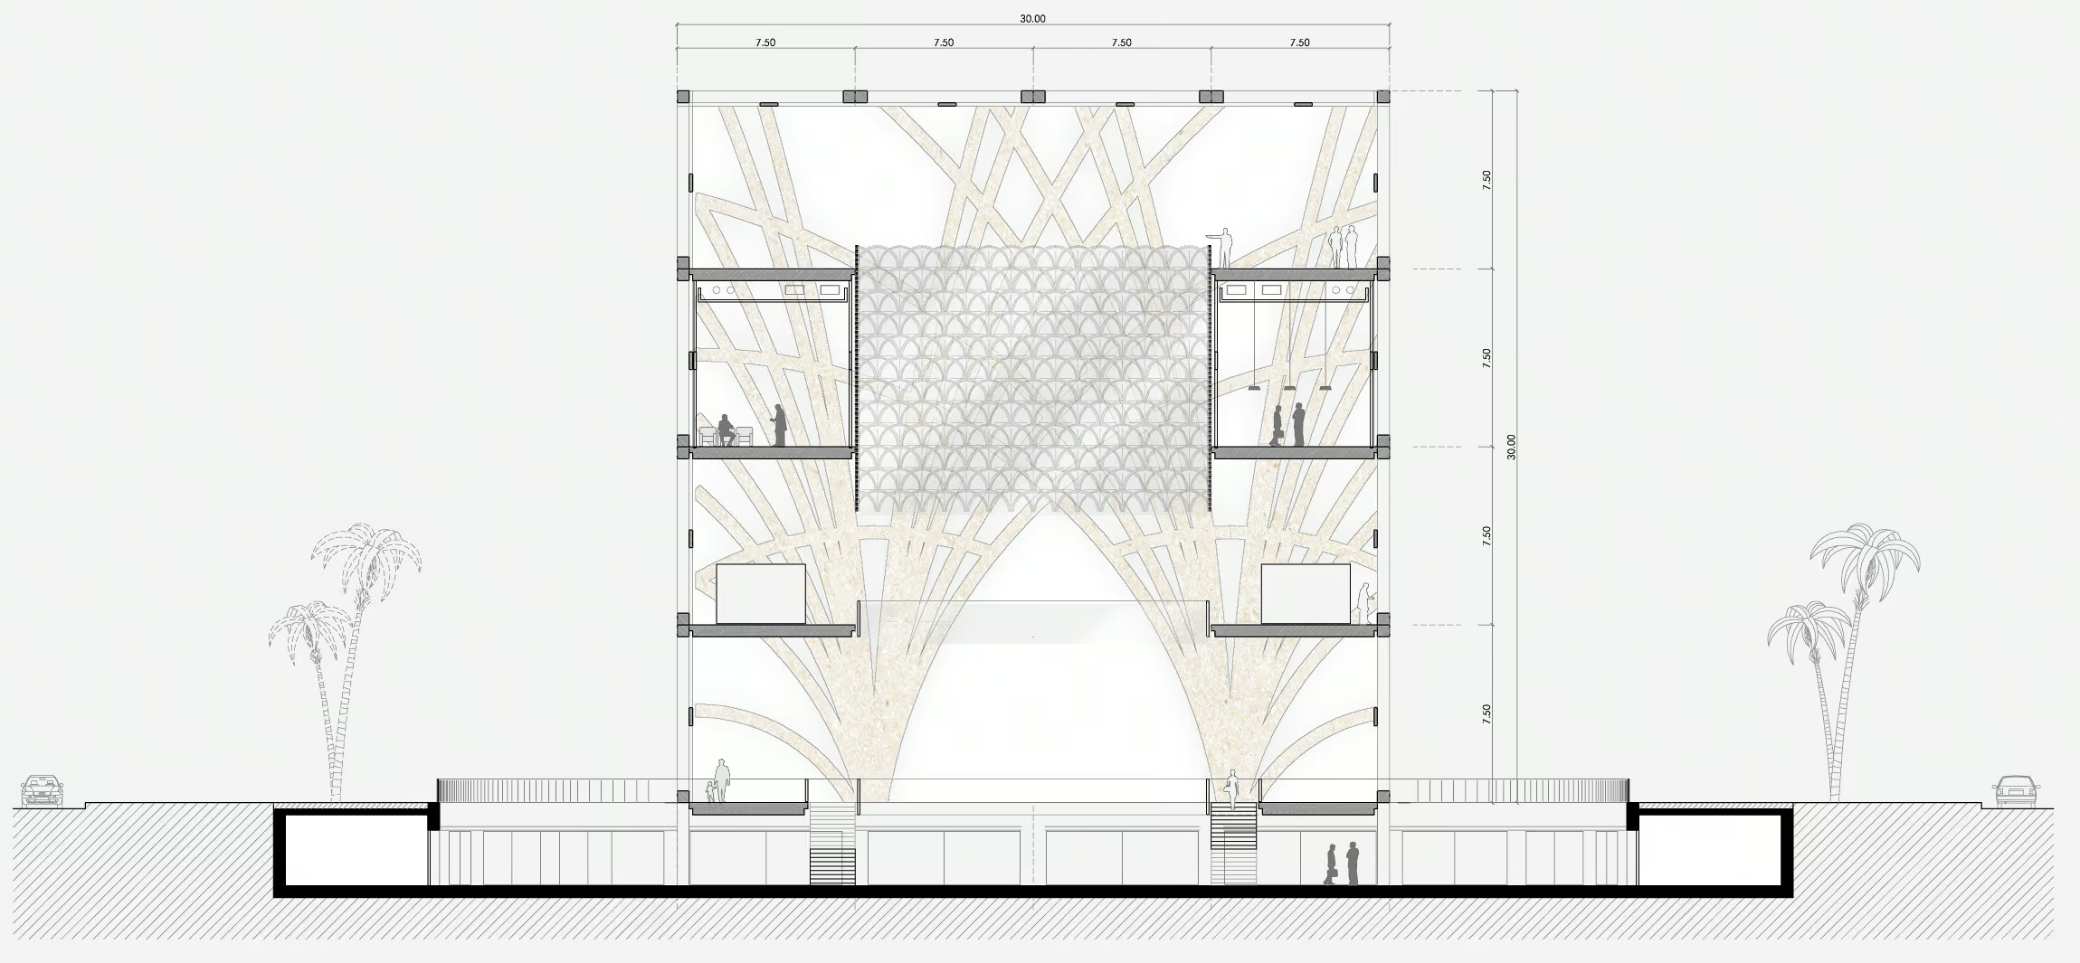
The exterior envelope is executed with a stone skin lattice whose geometric pattern draws inspiration from classic Arab arch lines to regulate natural light incidence and generate transparencies and shadows within the interior spaces. On the main elevation, a generous opening as the main archery follows the north-south axis to establish a direct visual connection with the main public square. The structural concept of the property relies on hanging the horizontal elements from the vertical ones erected on a continuous foundation raft.
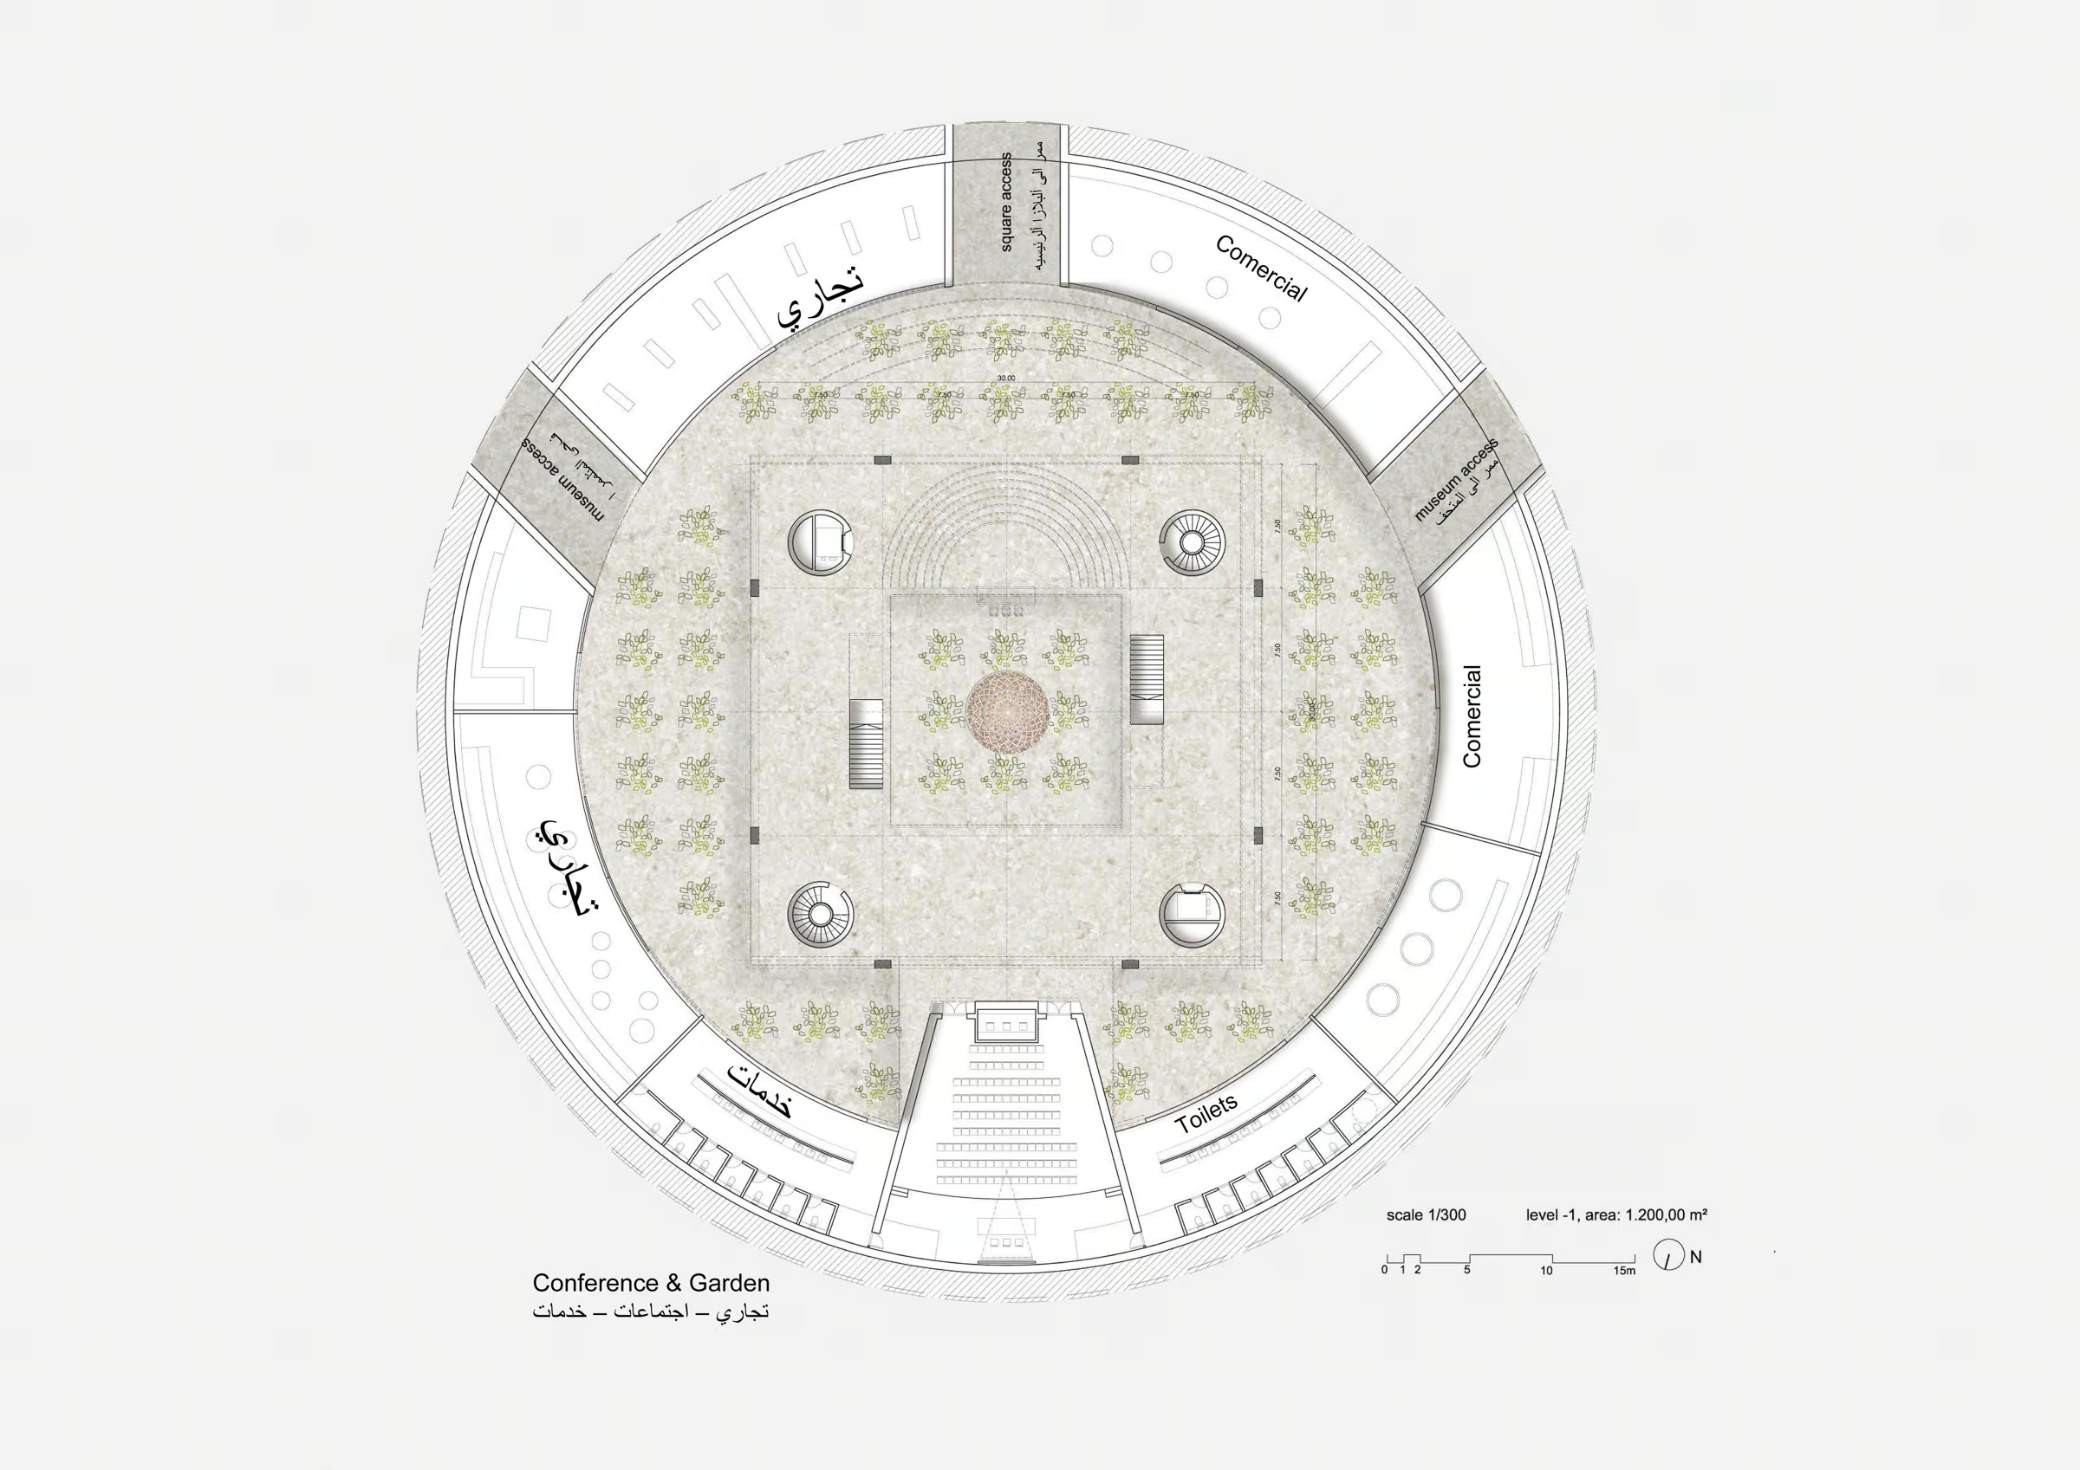
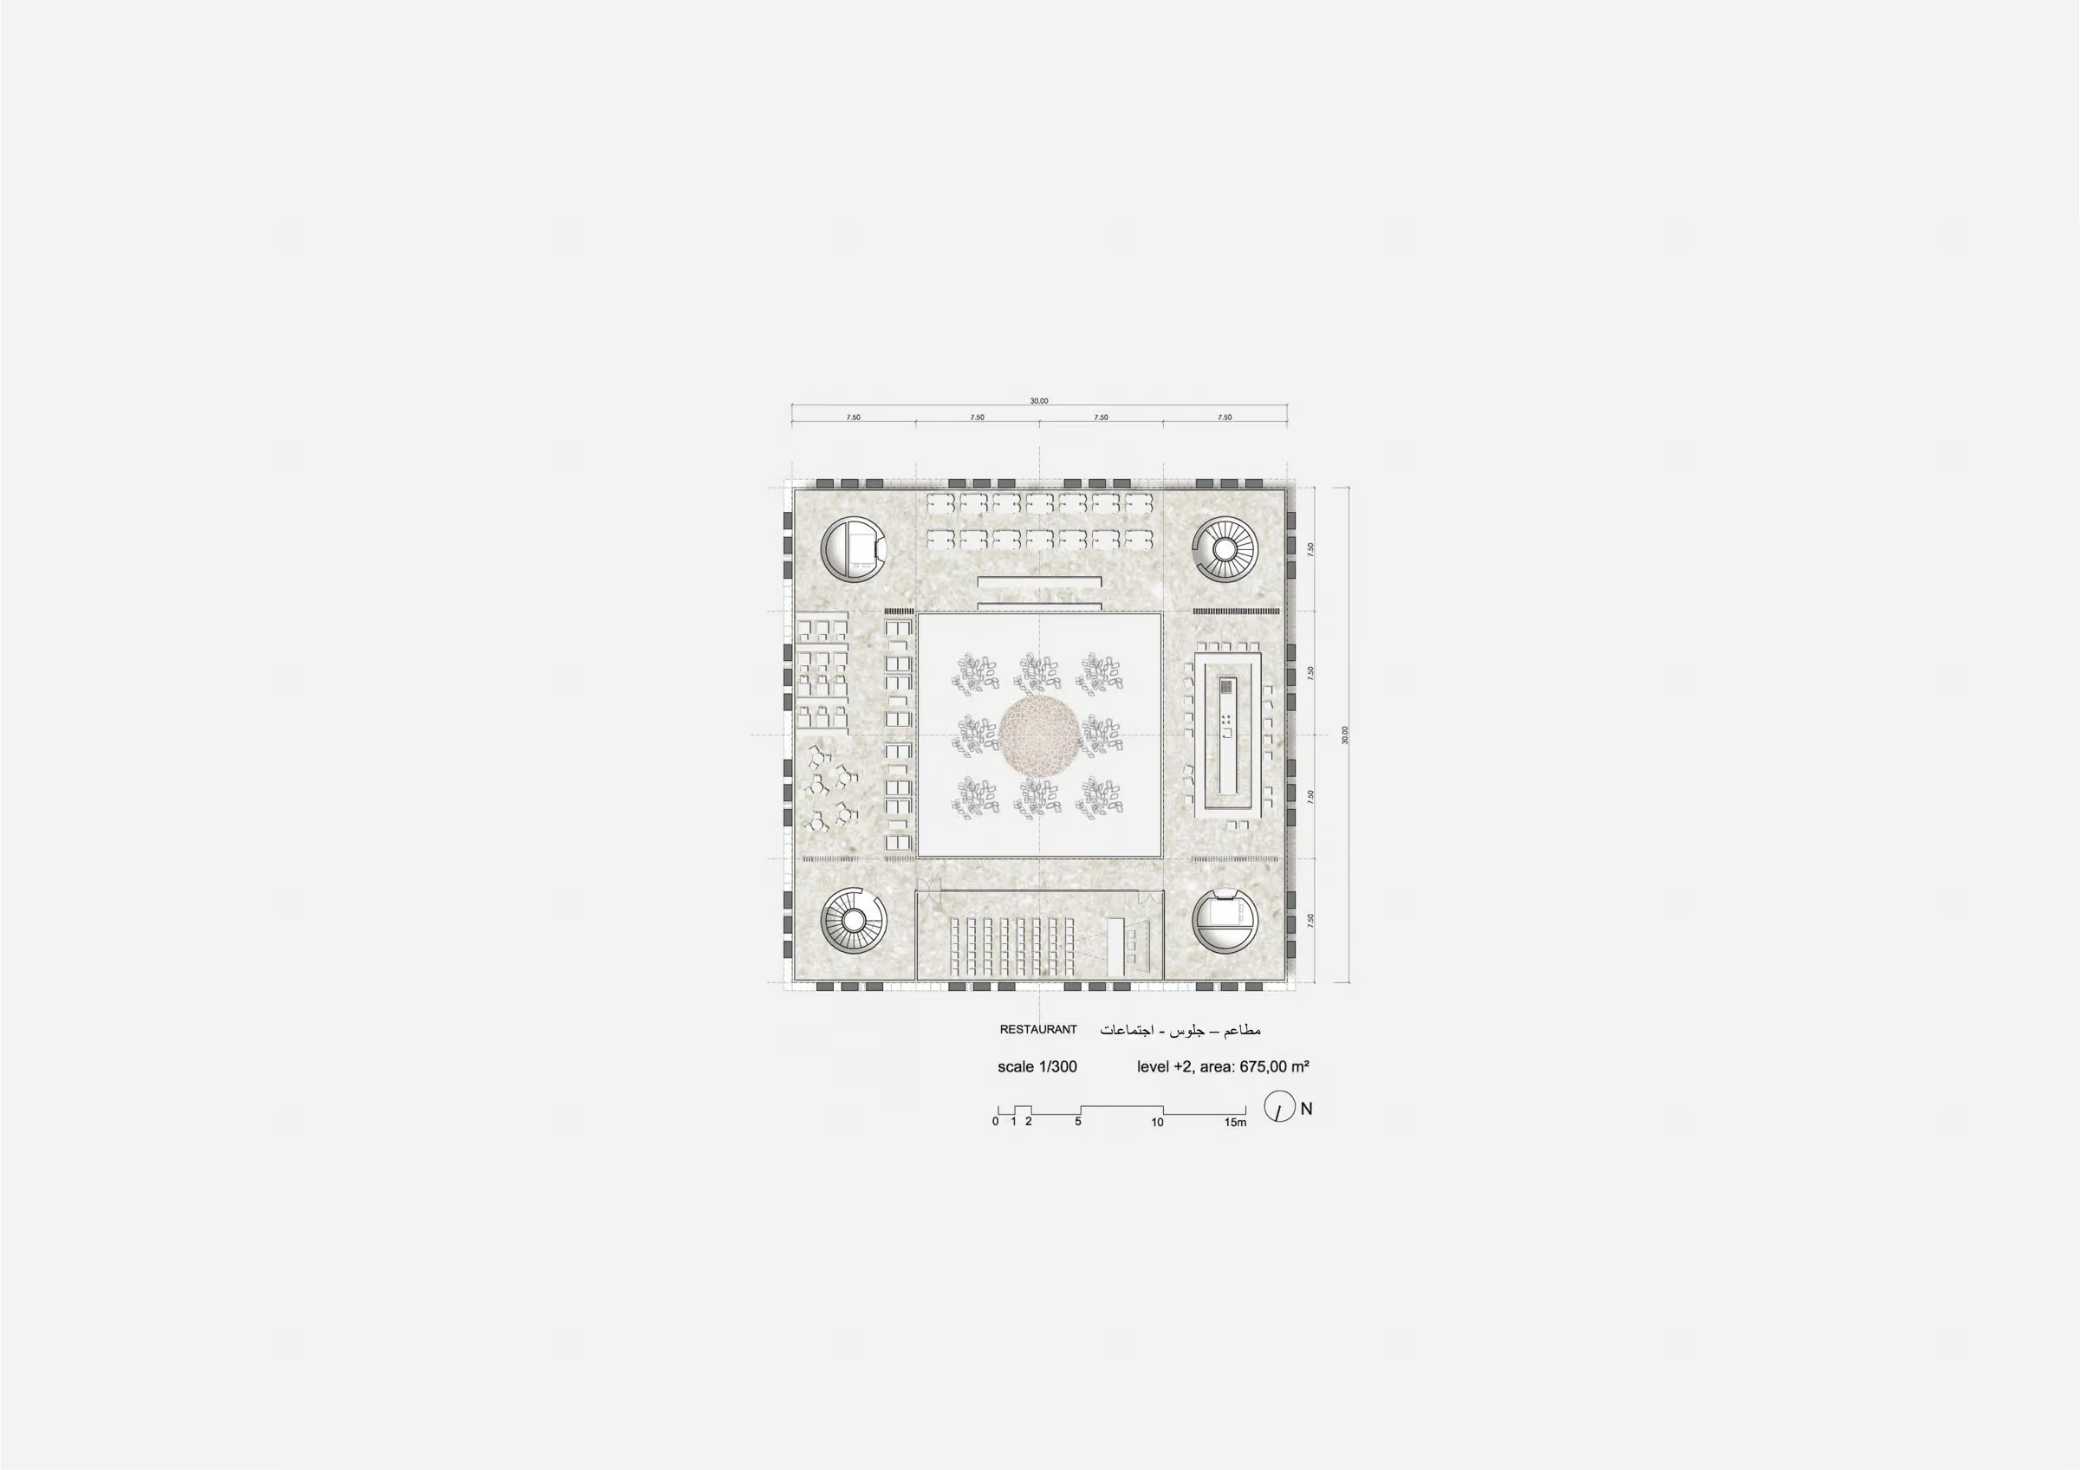
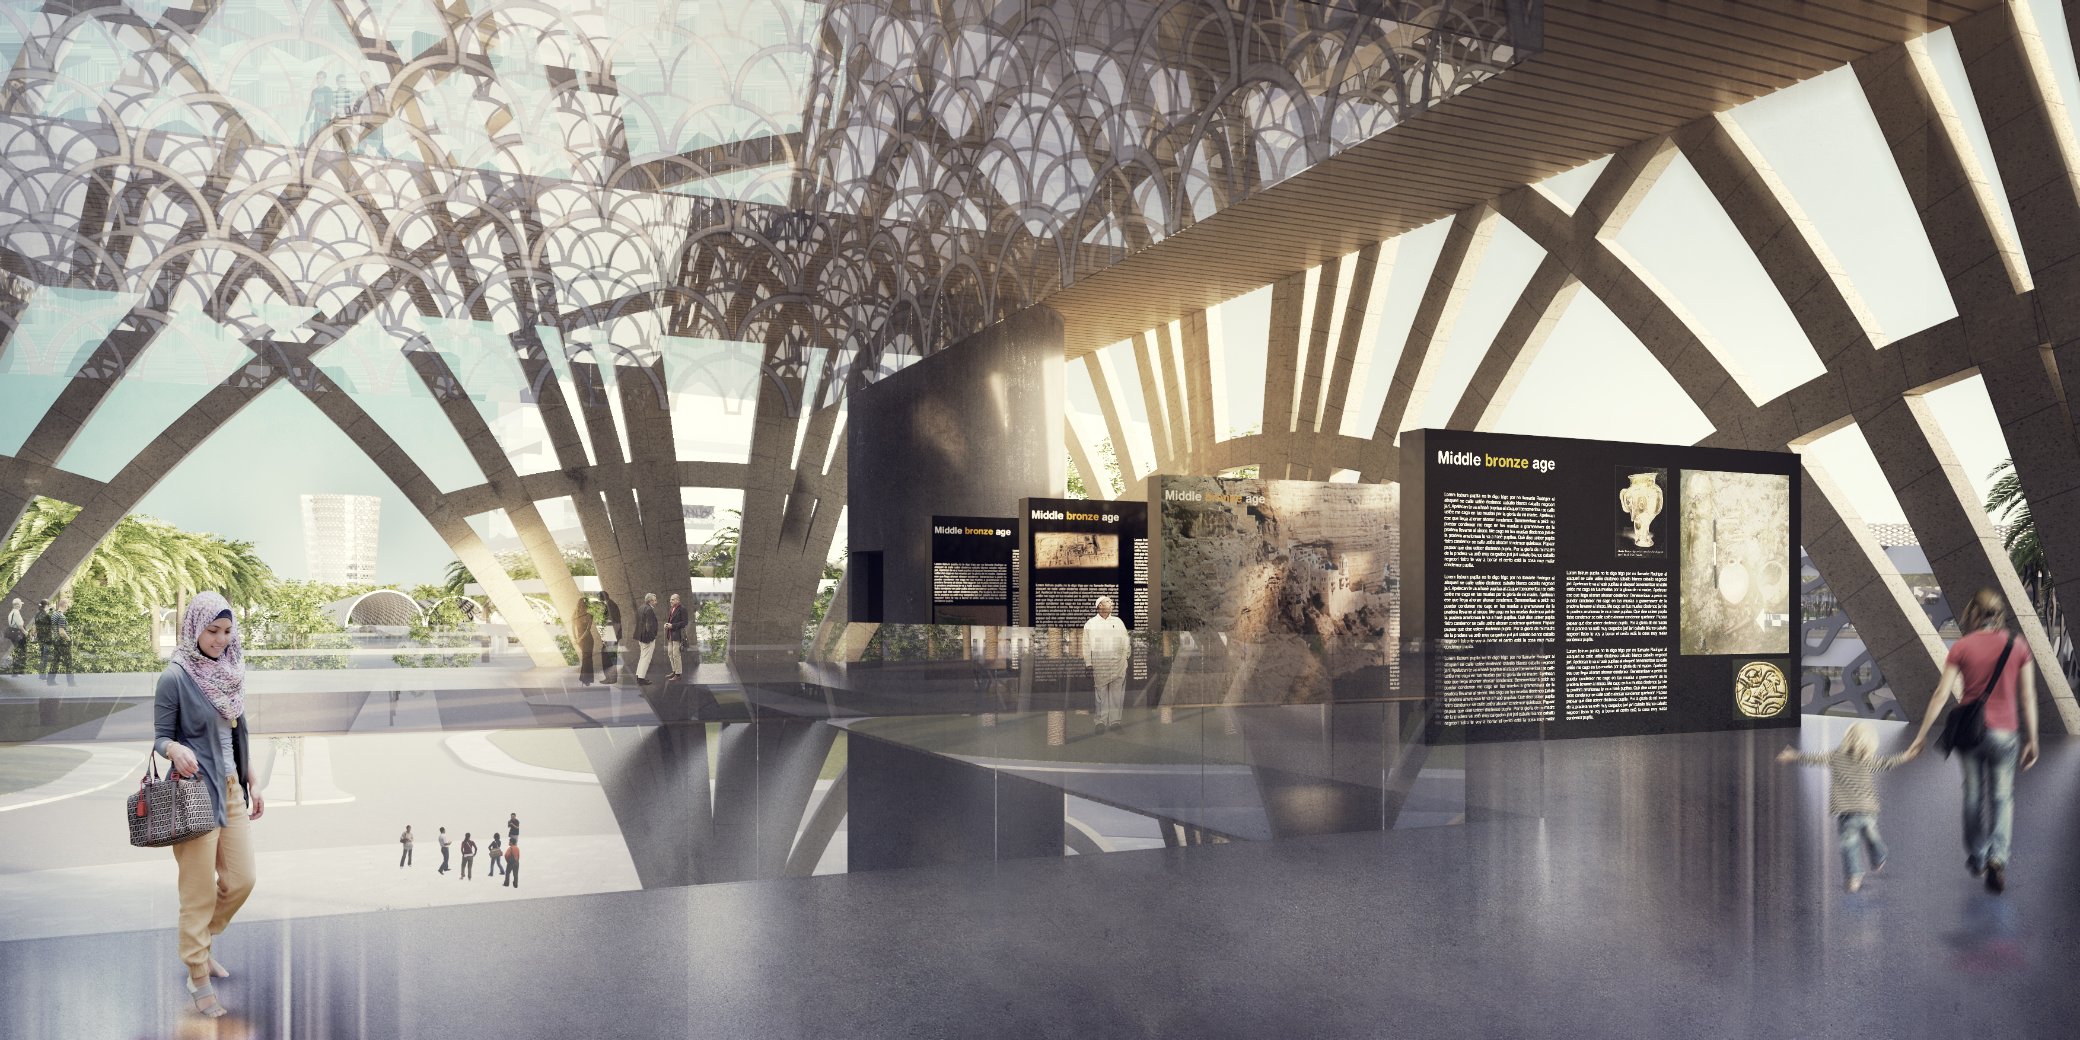
The functional layout places a gardened square in the basement for pedestrian access that softly leads visitors to the entrances while avoiding the stress of roads and cars. This lower level is completed with an open auditorium for events, a shopping area for local handicrafts, and restrooms. The first level works as an open space housing the "23 Civilizations' Museum," equipped with weather-resistant displays and exhibition boards. The second and third floors are resolved as closed and climatized spaces that contain restaurants, a conference hall, meeting rooms, and a panoramic terrace in full visual contact with the life of the city.