A.M. Qattan Foundation building in Ramallah
2016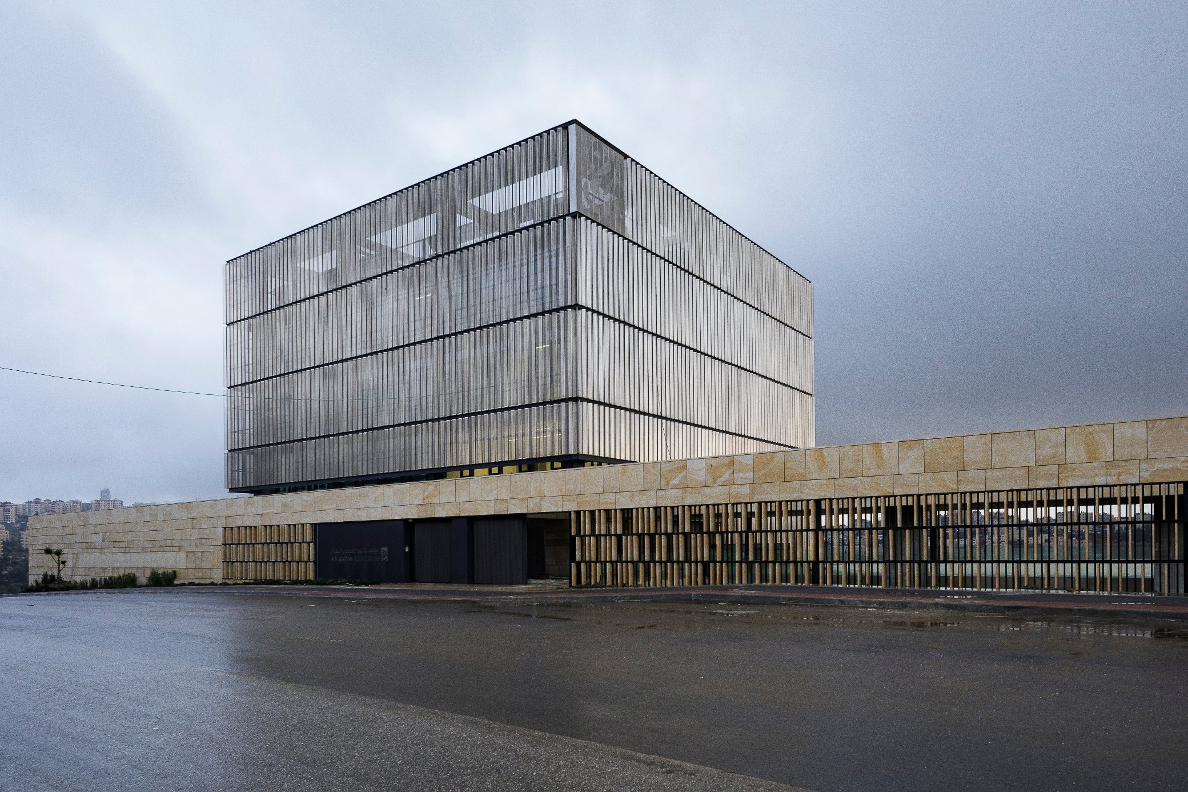
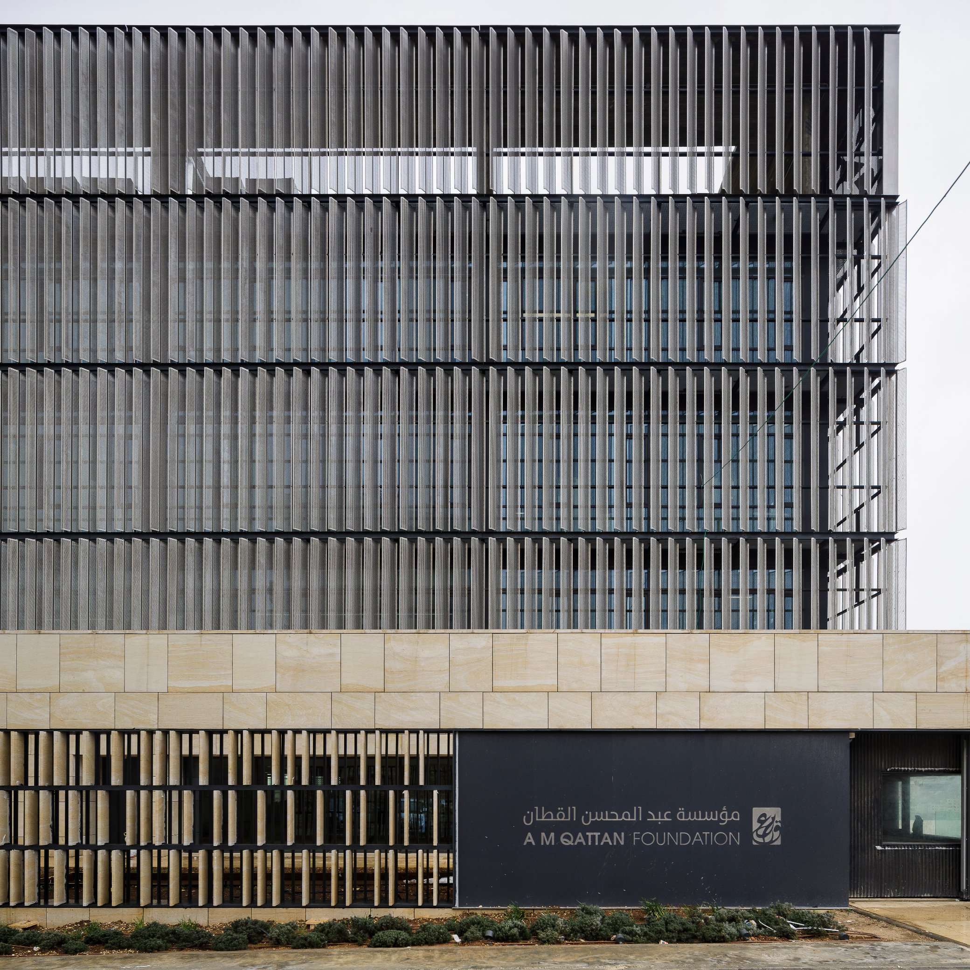
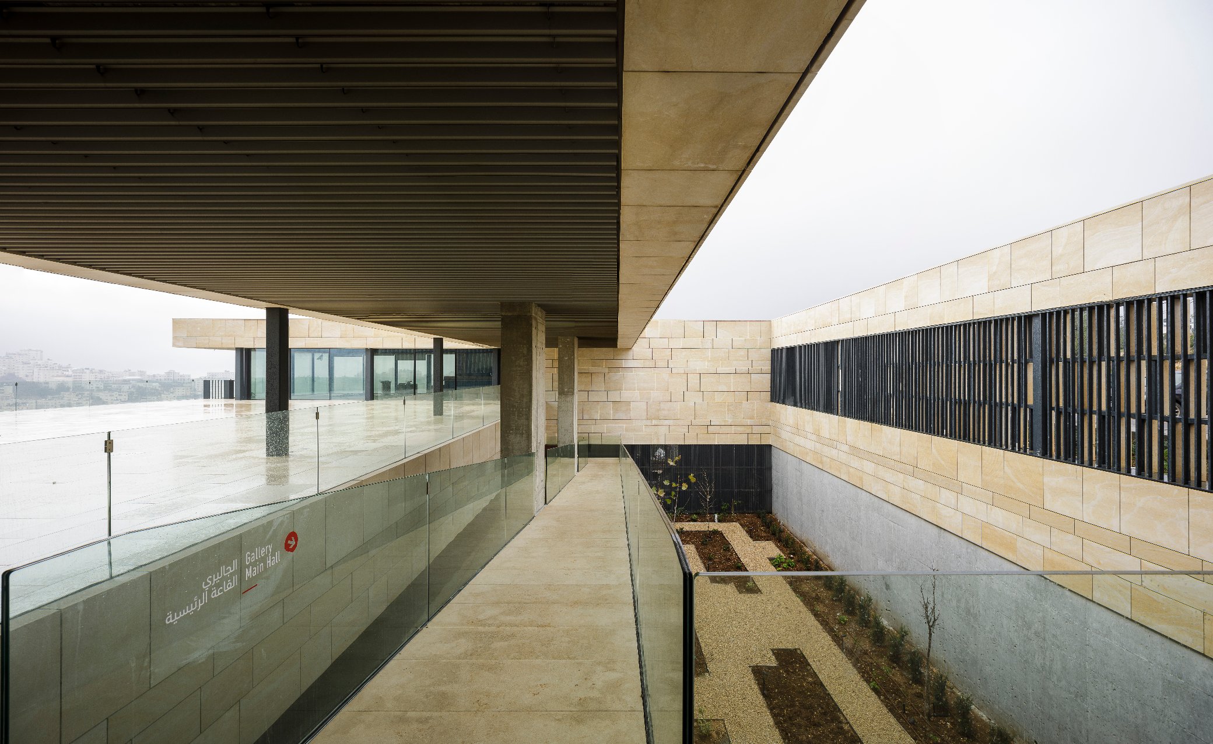
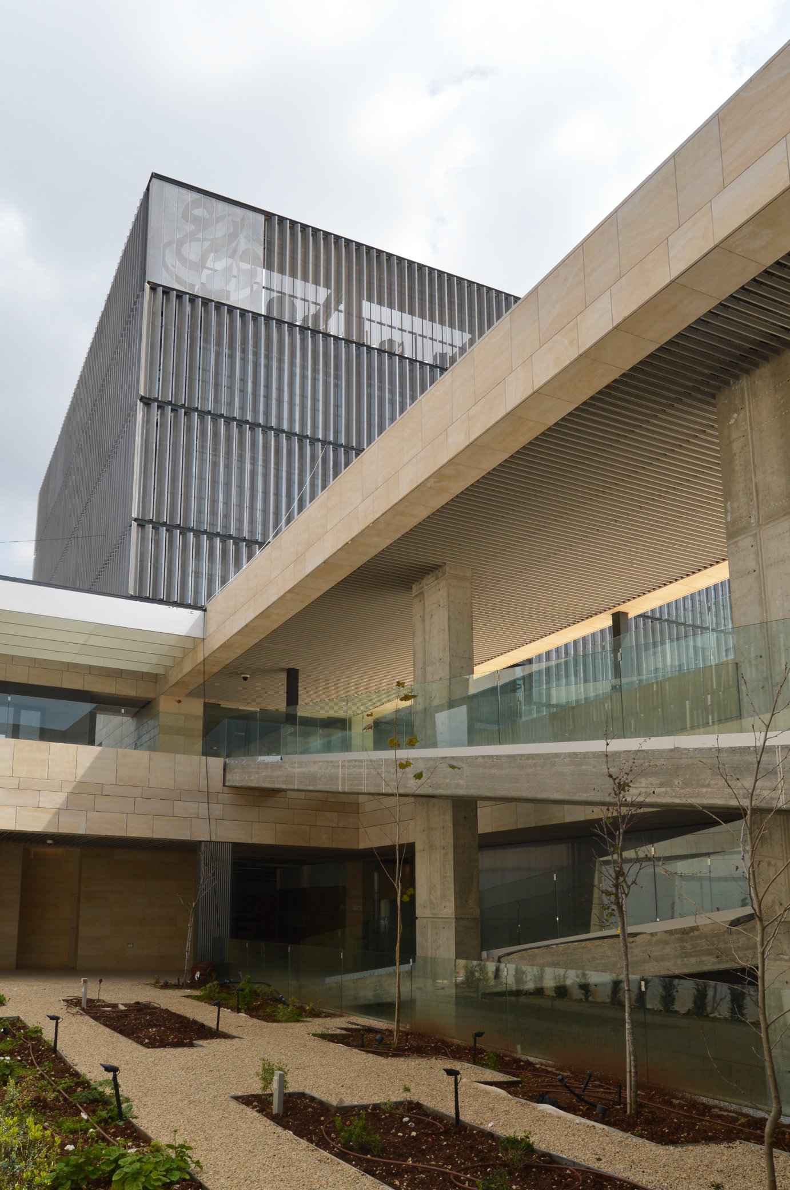
The project involves the unification of a foundation's cultural programs into an institutional headquarters conceived as an architectural milestone within the landscape. The proposal is implemented on a hillside through a volumetric strategy divided into two distinct parts that respond to the local topography and separate public uses from private ones. The surrounding urban structure, characterized by a scarcity of collective public spaces, conditions the design of the ground floor, which opens completely to generate a public square overlooking the valley with a capacity for 300 people.
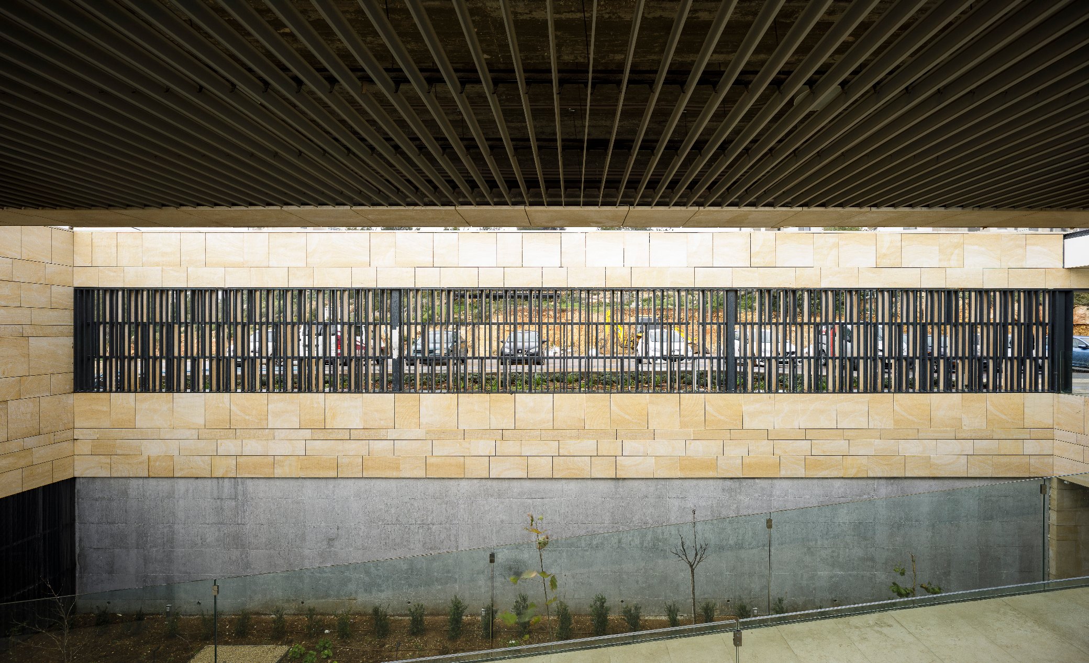
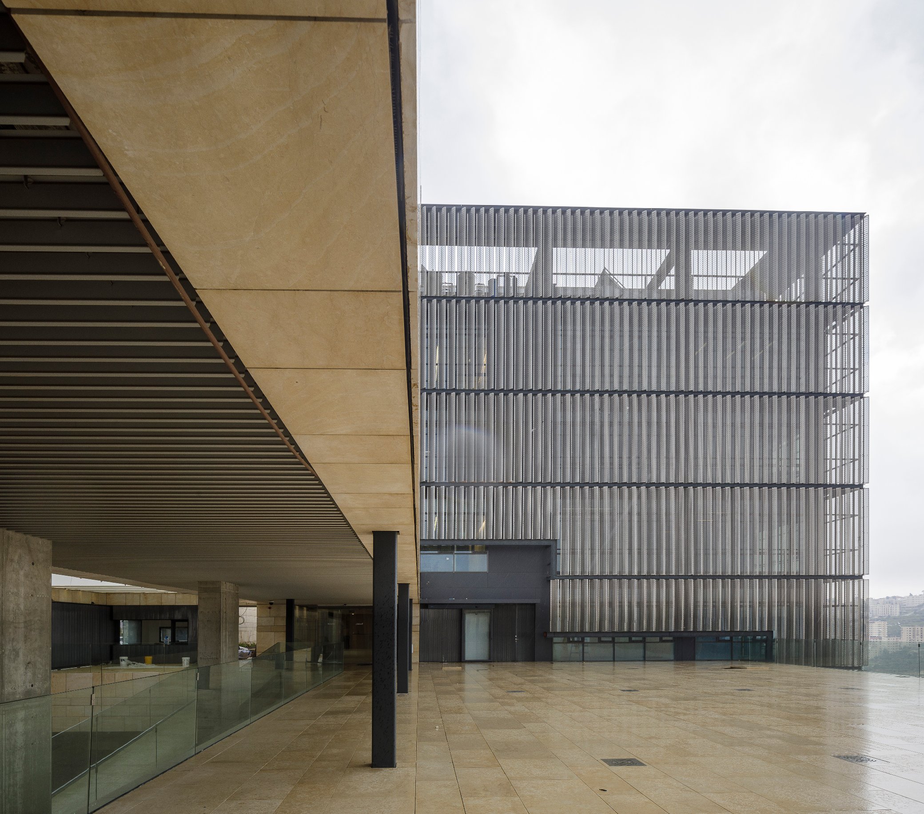
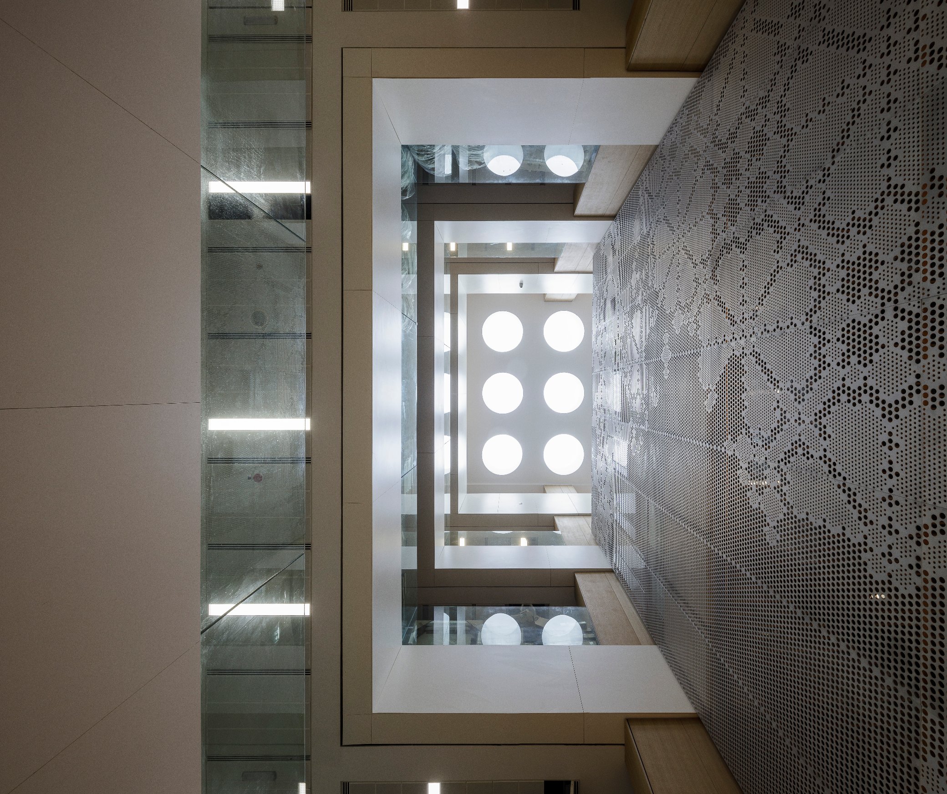
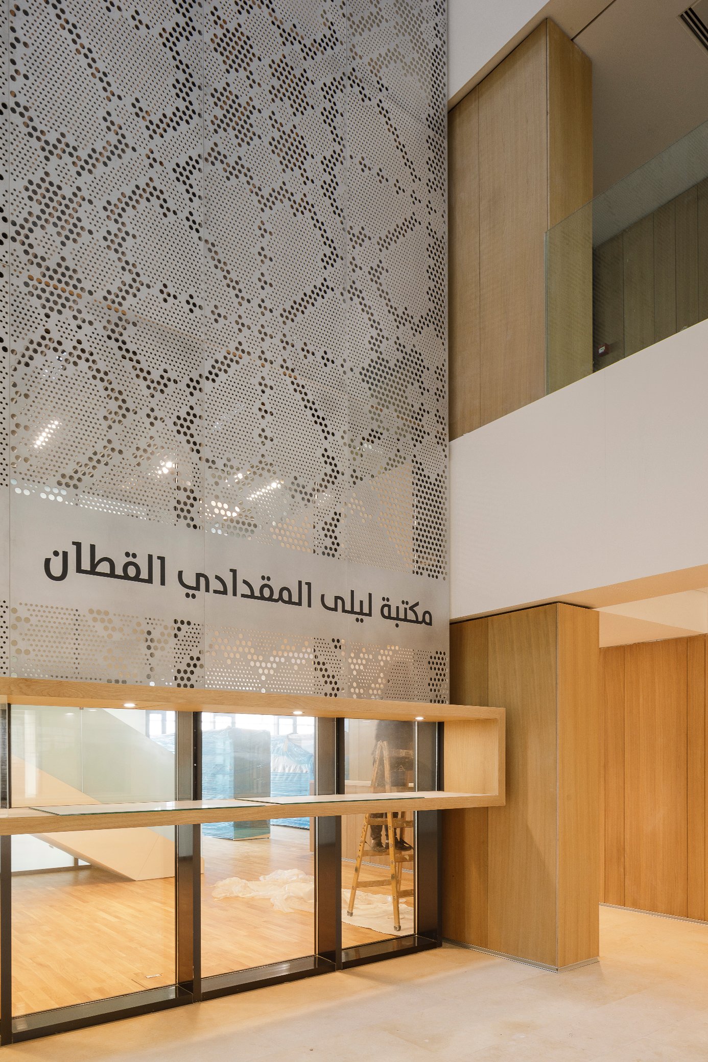
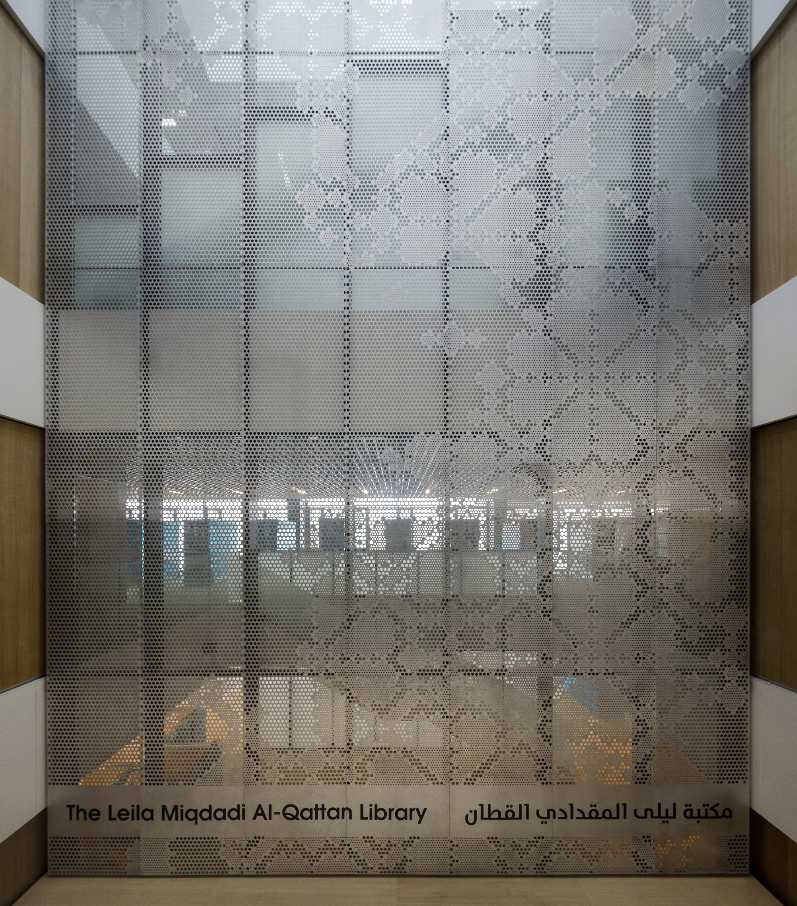
The complex is composed of a terraced stone basement that integrates into the adjacent olive tree layers and houses the public functions of workshops, a theatre, an art gallery, and a conference room. Emerging from this stone base is a second, abstract and transparent volume dedicated to the foundation's offices, a library, and multipurpose classrooms. The transitions between both bodies are resolved through outdoor terraces and interior gardens that articulate visual relationships with the territory. An aluminum lattice based on traditional embroidery motifs is incorporated into the interior atrium, developed in collaboration with Naqsh Collective, while the landscaping design for the green areas was executed by Lara Zureikat.
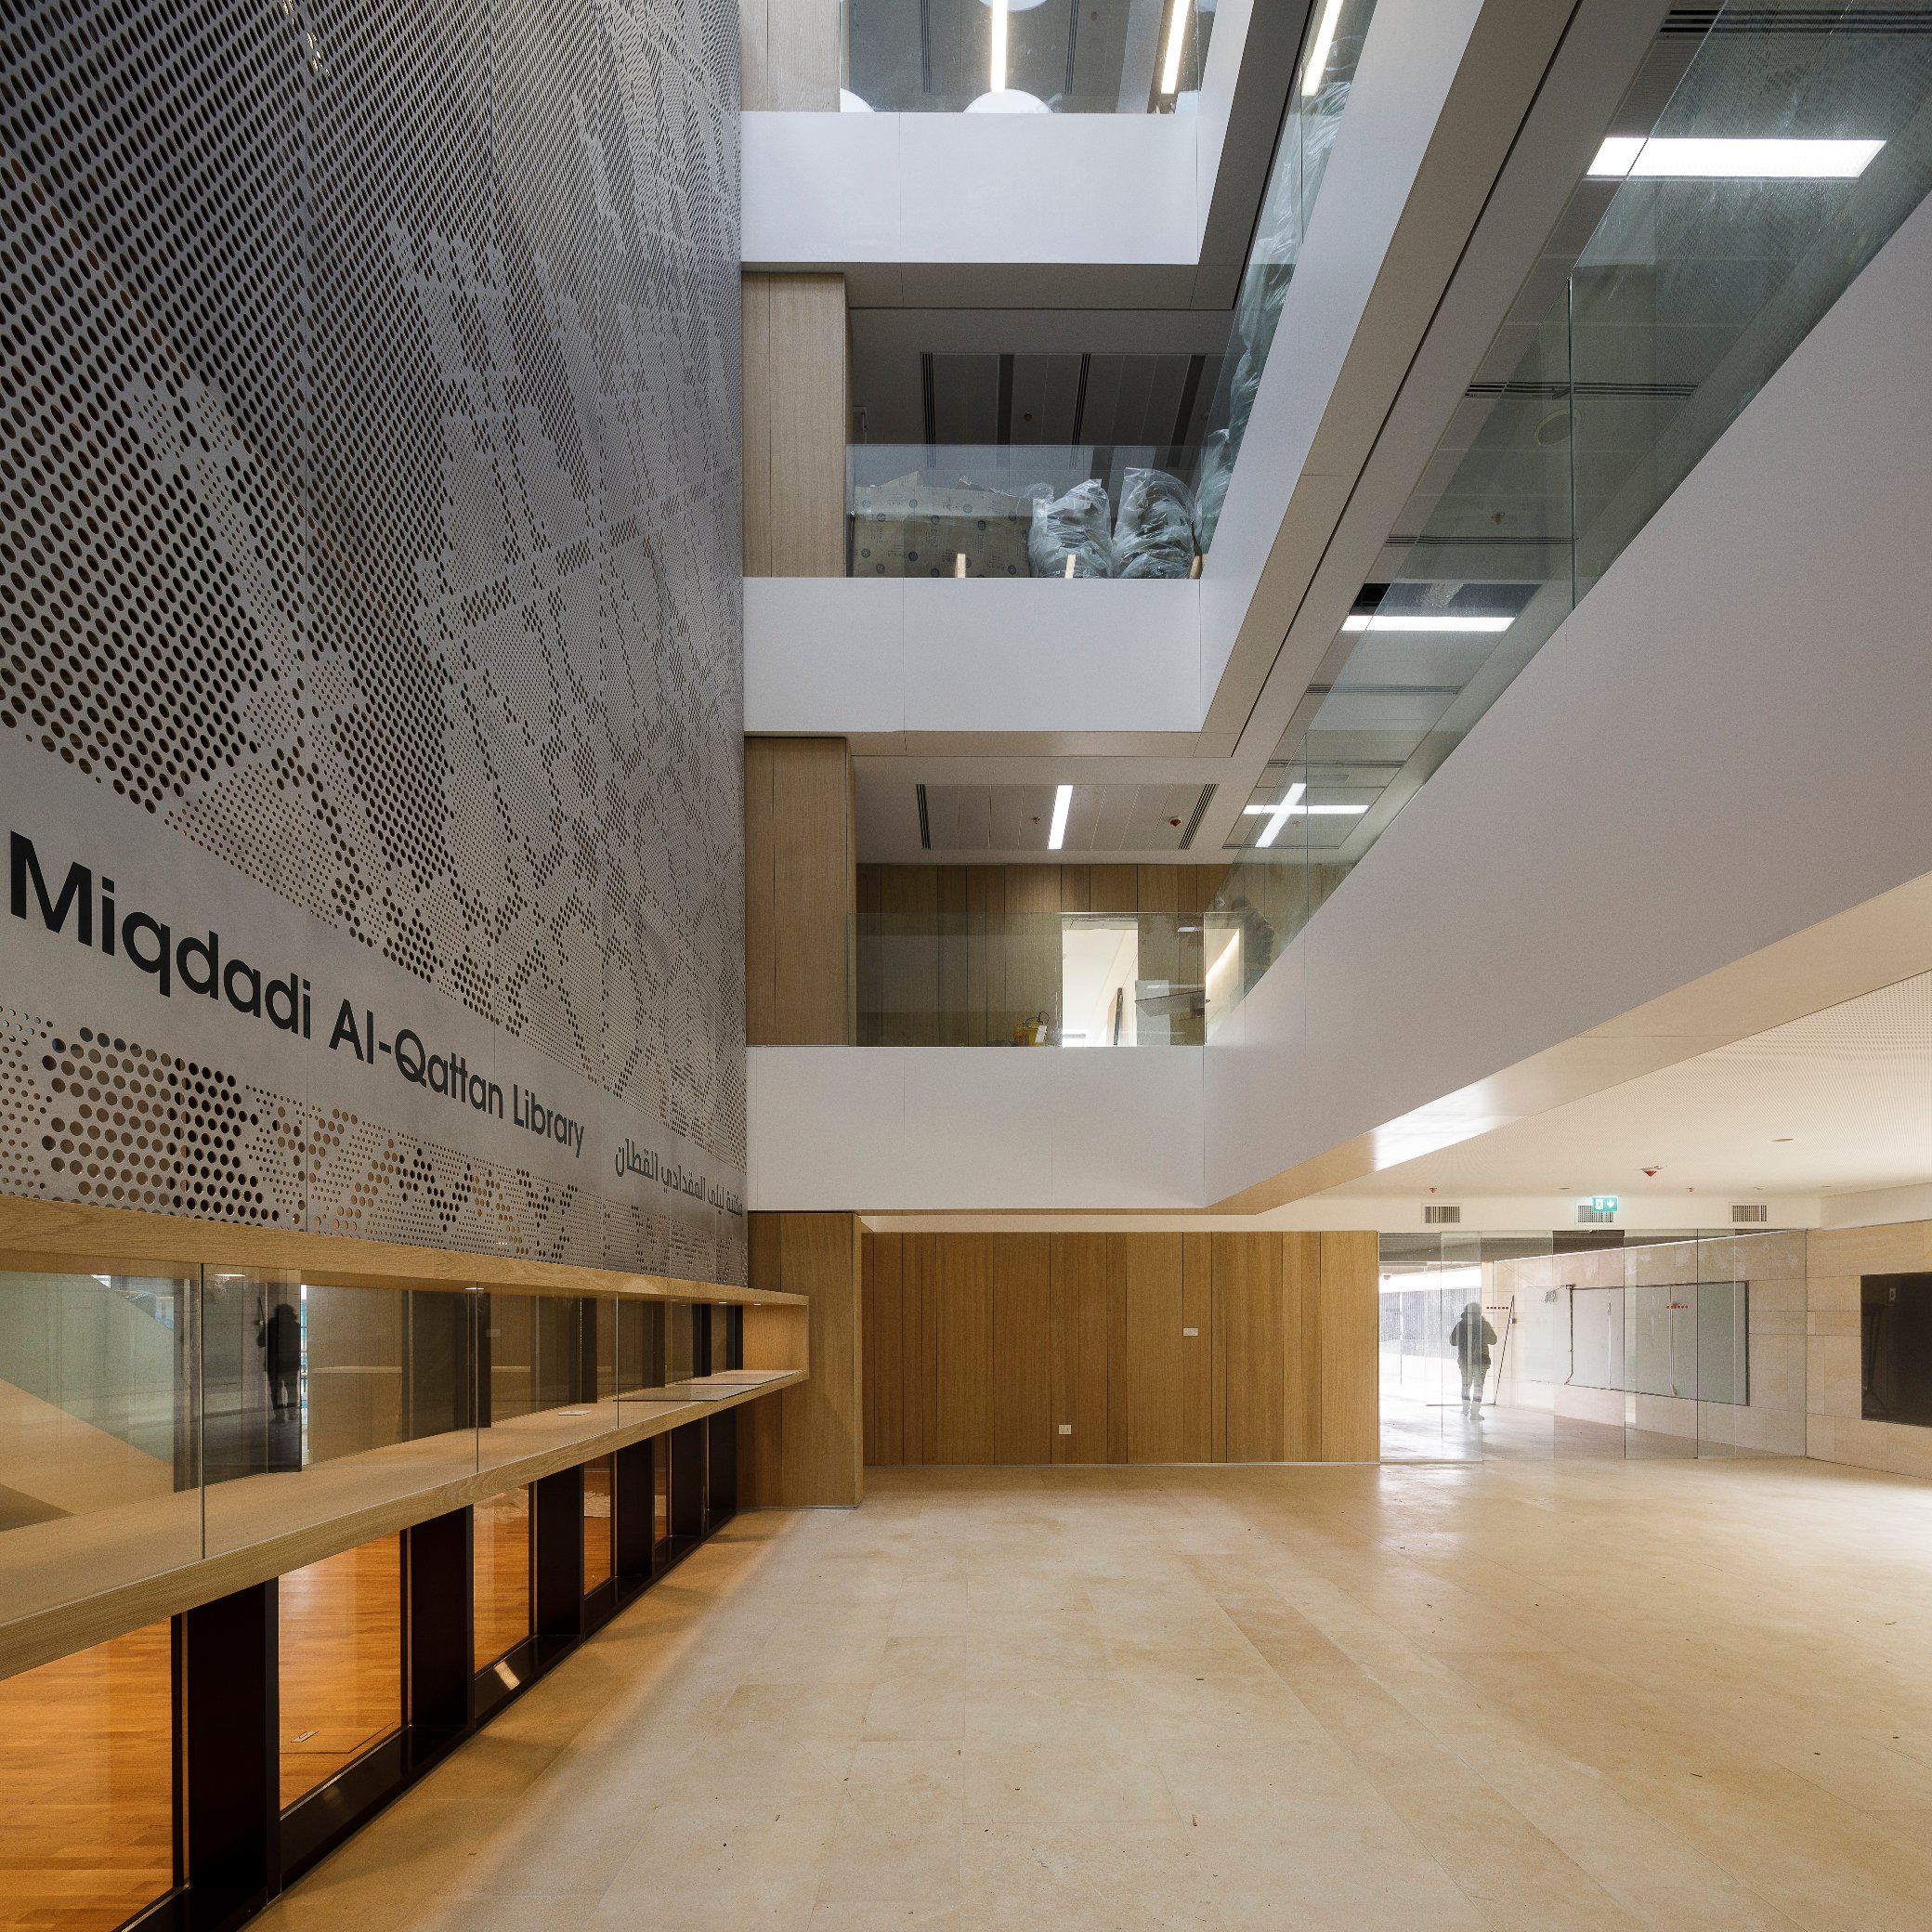
The construction complies with the sustainability criteria of the Palestine Green Buildings Guidelines to optimize energy demands. The exterior envelope combines a ventilated stone facade system on the basement with a device of perforated and adjustable louvers on the upper volume for precise solar radiation control. These passive strategies are complemented by a selection of efficient species and irrigation systems applied in the garden areas to minimize the complex's water consumption.