Coín Courts
2008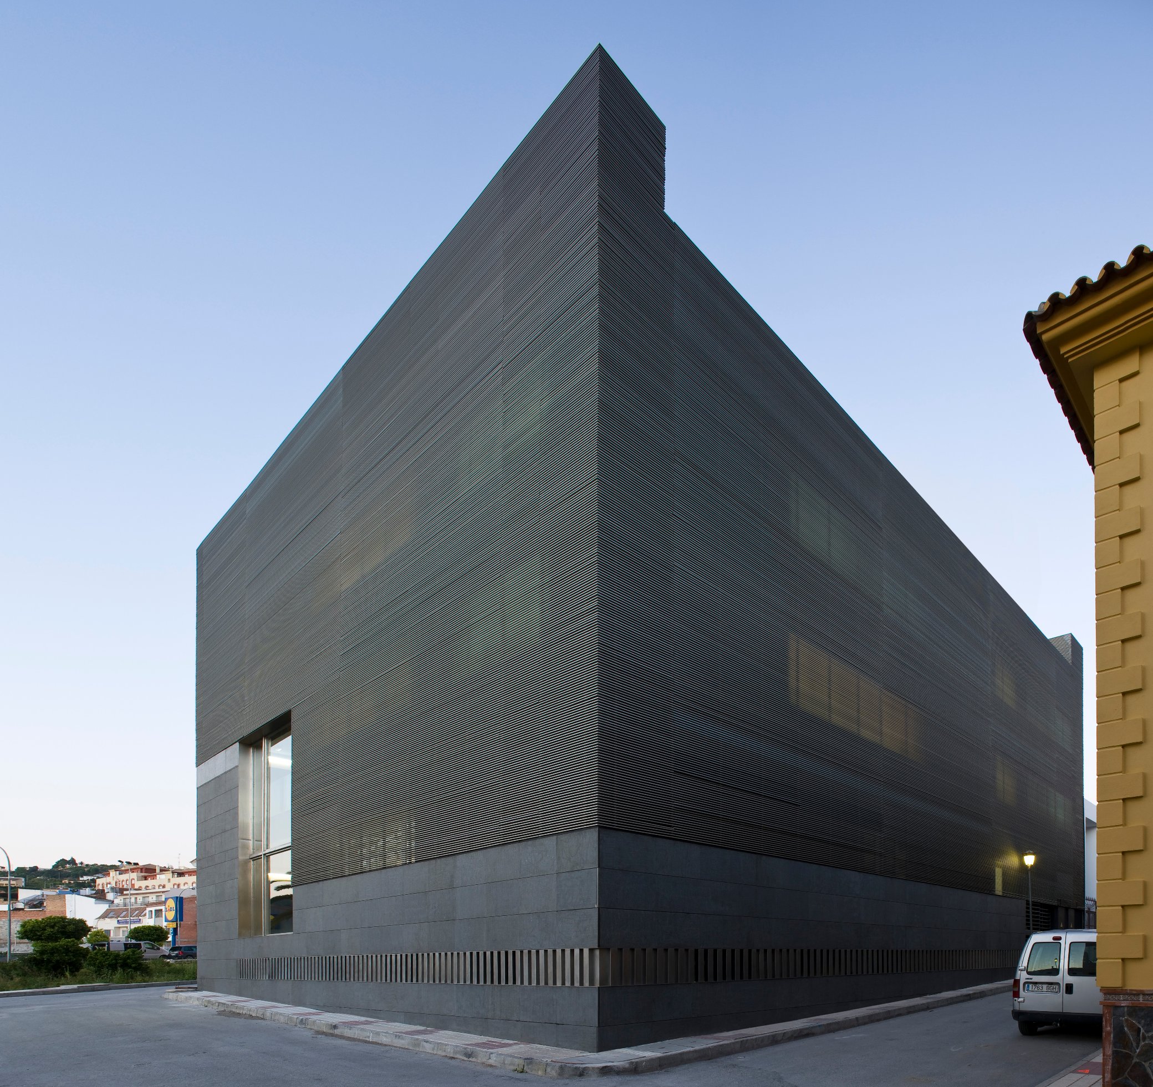
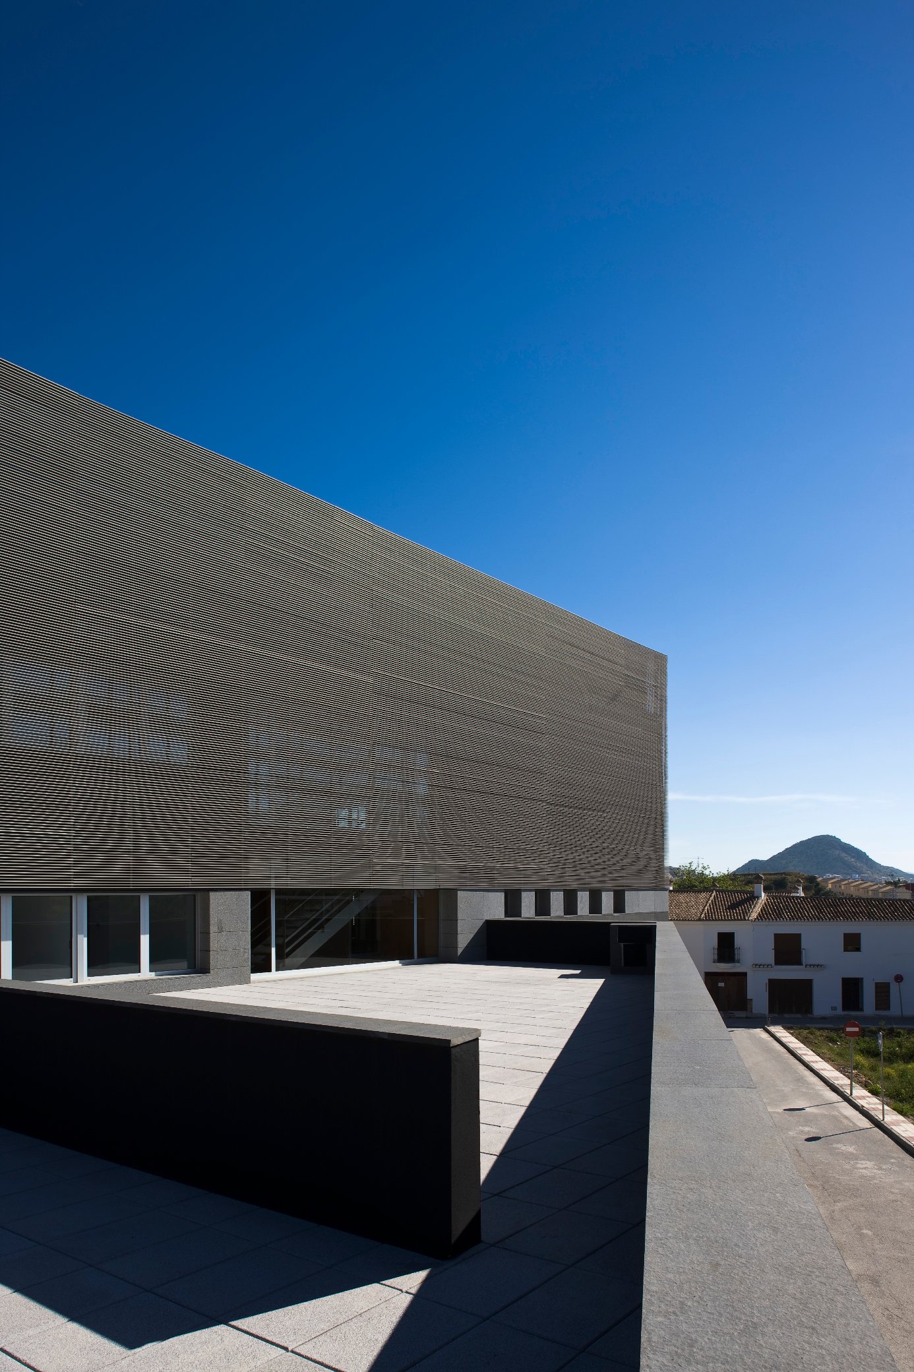
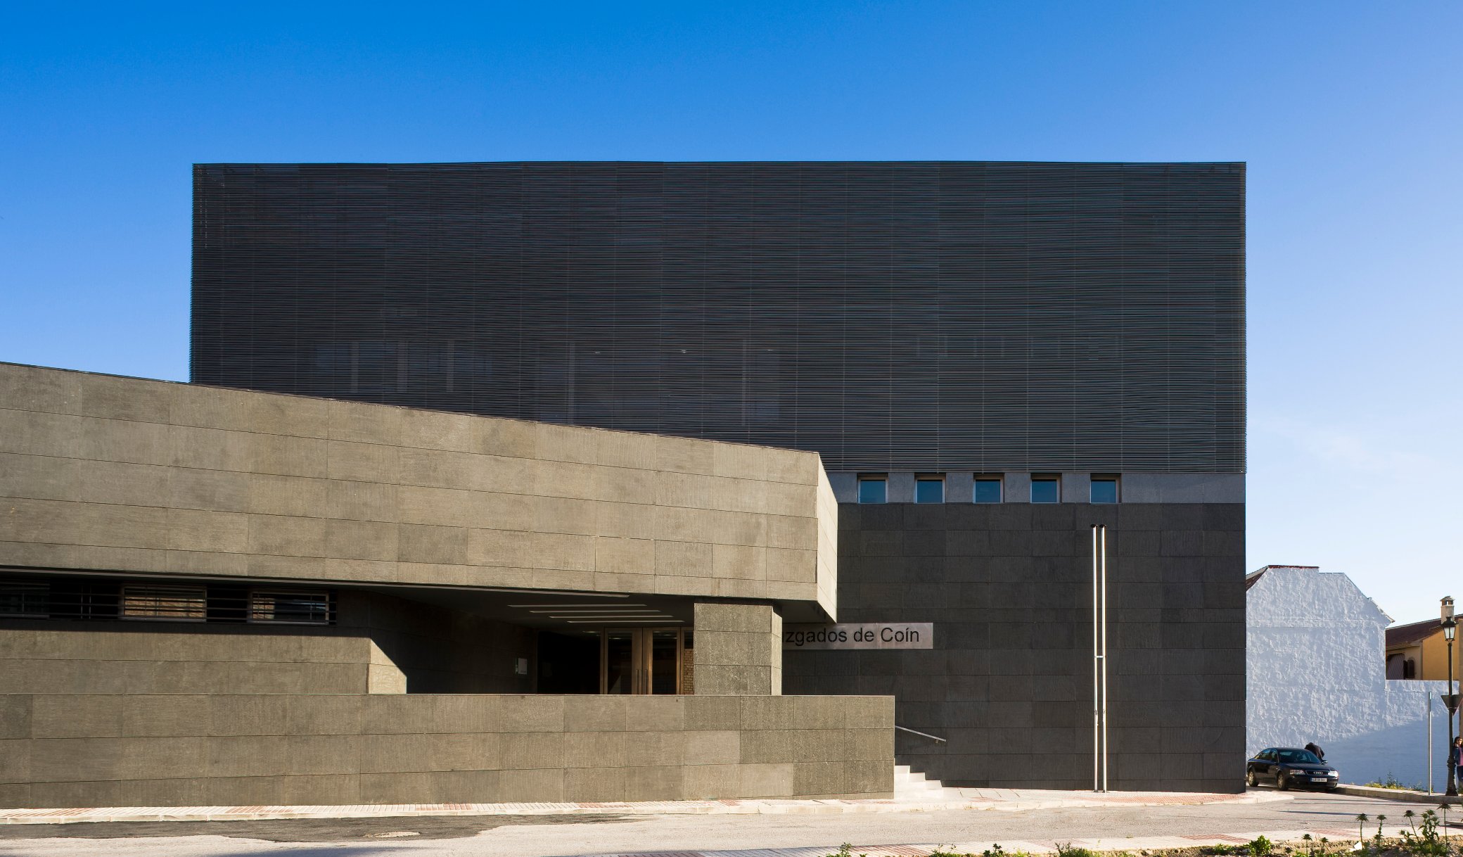
The project is located in a redevelopment area northeast of the municipality of Coín, in Málaga, Spain. The program is organized into two distinct volumes: an abstract main body that reaches the maximum height allowed by regulations, and a second, single-level volume used for access that adapts to the irregular geometry of the plot. The proposal aims to establish a contemporary image that serves as a point of reference for the entire town and its surrounding area.
The exterior envelope is resolved using two primary materials: a stone basement at the building's base and metal sheets that extend to the top of the main volume. These metal strips function as a protection mechanism against direct sunlight and provide the building with a uniform, abstract appearance during the day , whereas at night, they become permeable due to the interior lighting of the facility.
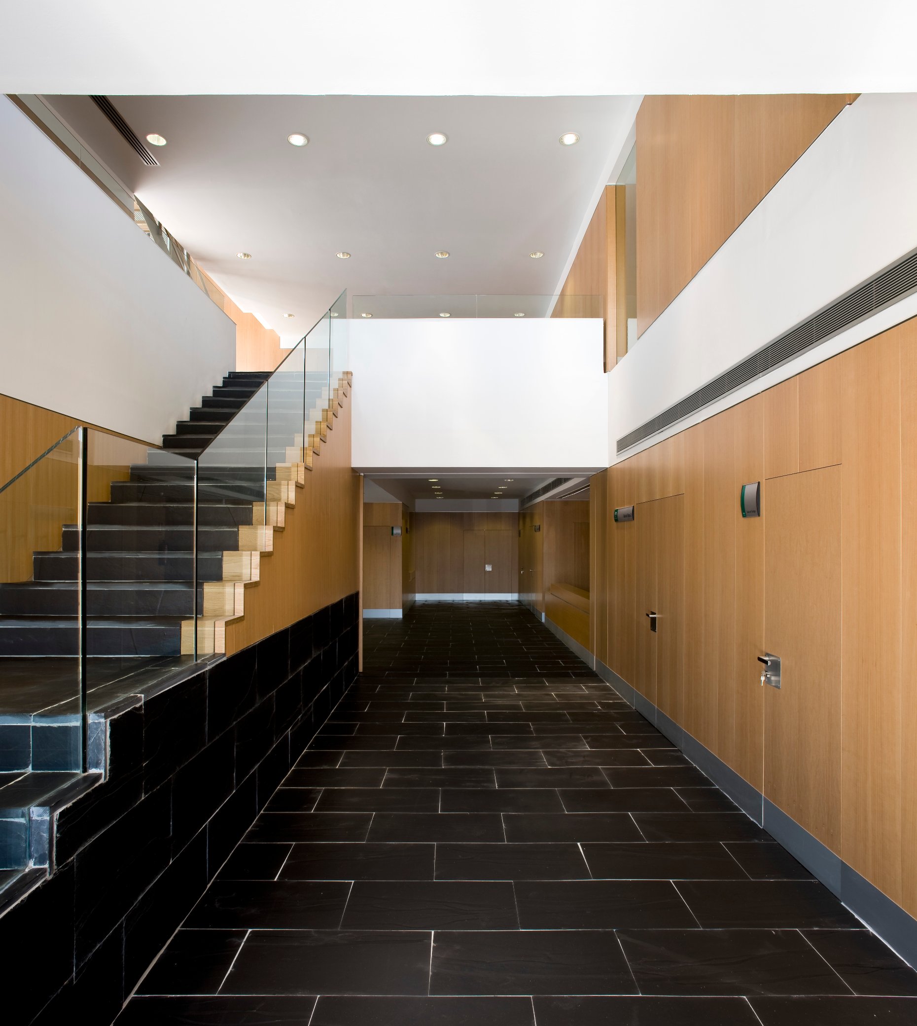
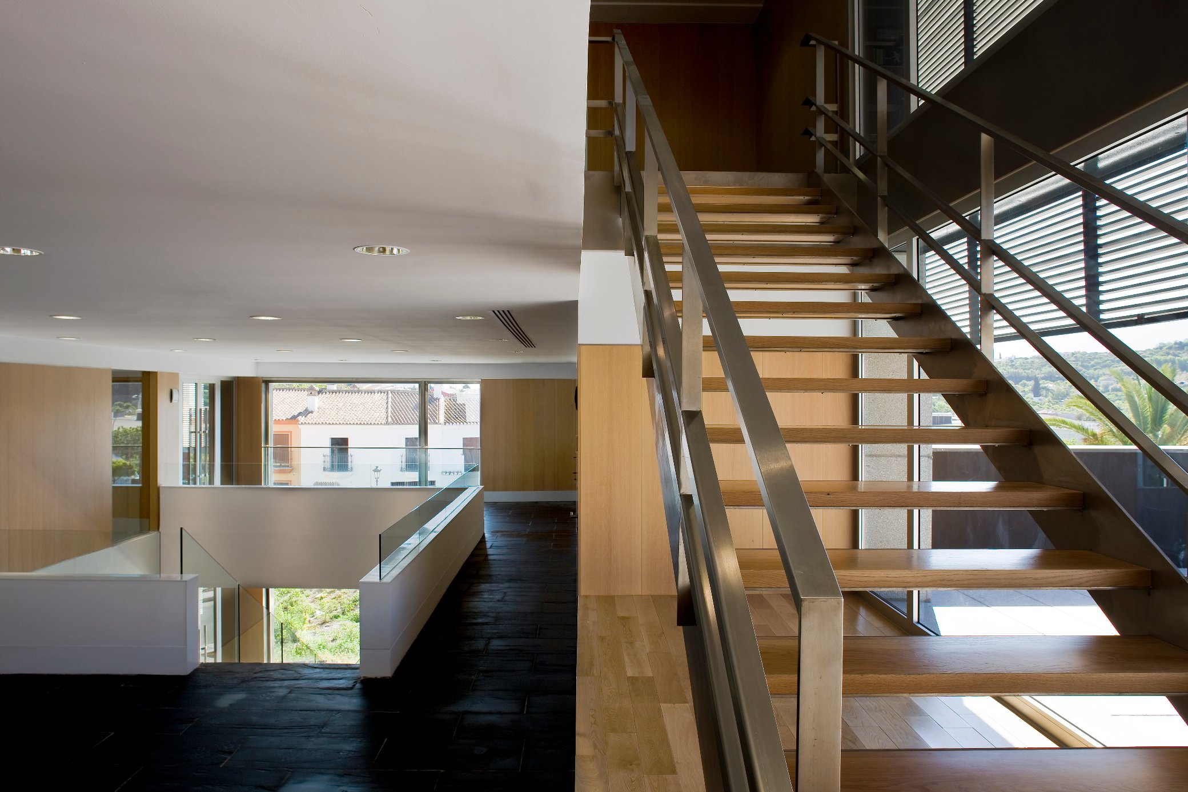
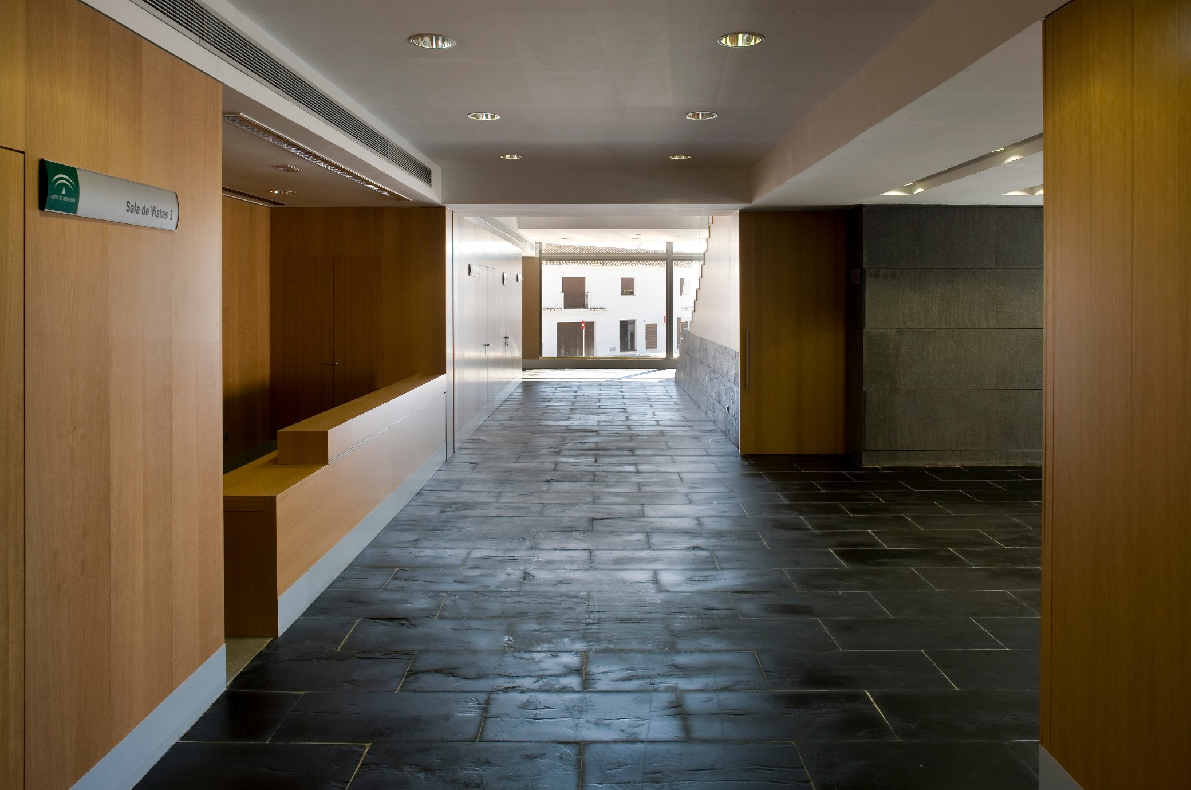
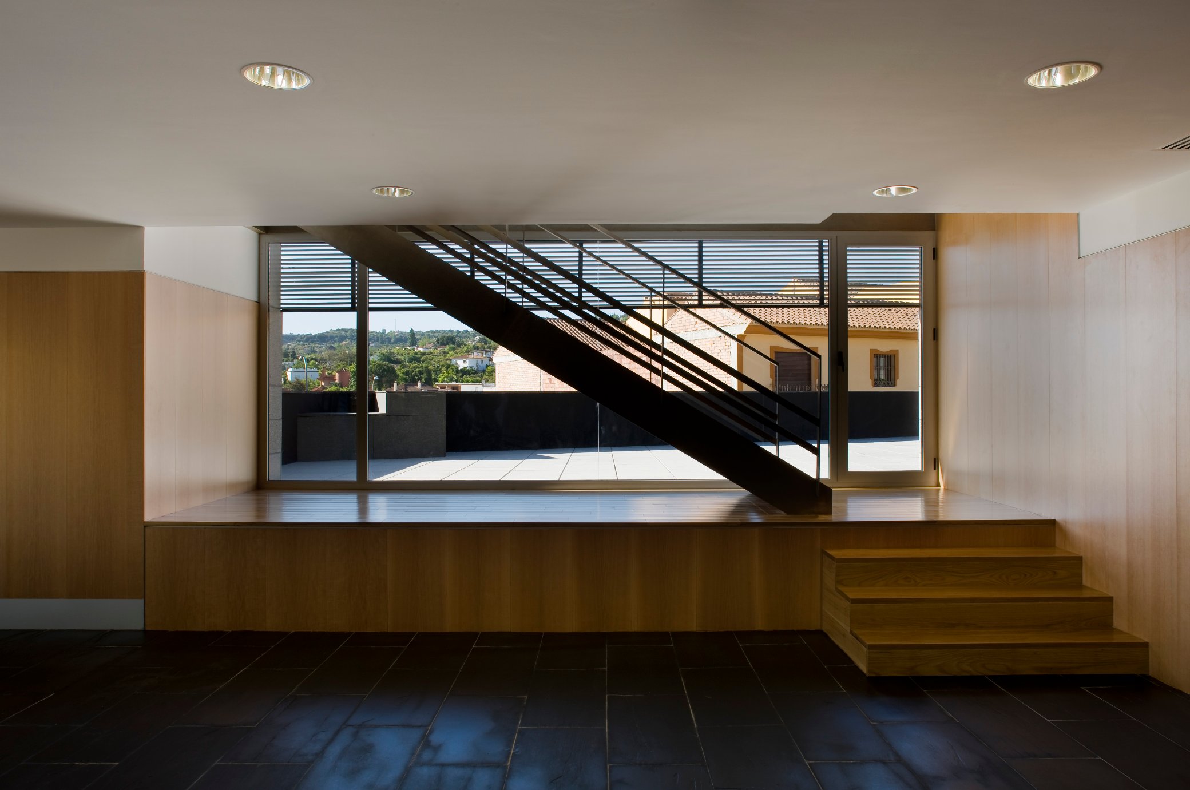
The internal layout structures two independent circulation systems to access the various units. Public transit is articulated through the main lobby, while private circulation connects the staircases and lifts dedicated exclusively to court staff. This restricted circuit is positioned at the back of the building and connects directly to a secondary rear entrance.